When a Whole-Home Remodel Needs to Go Back to the Studs
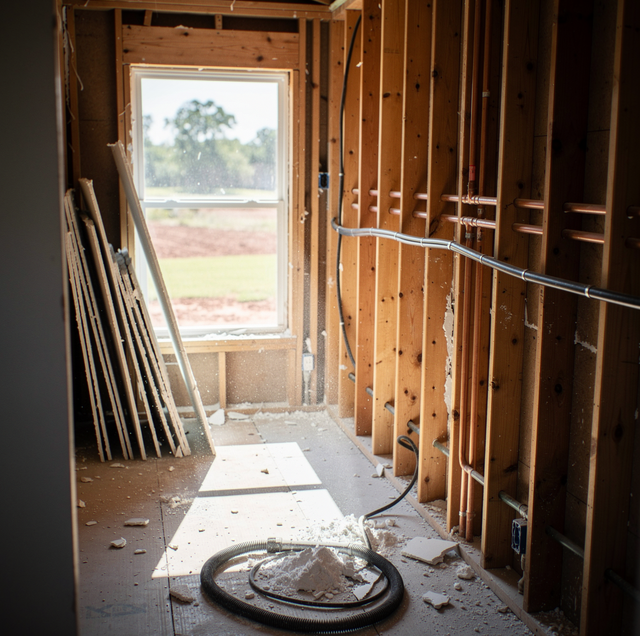
Demolition for a remodel has a boundary, and that boundary has a name. On one side, a crew removes what was applied to the house: cabinets, tile, trim, and floor covering. Each of those was fastened to something that was staying put. On the other side, the something goes too. Drywall comes down in sheets, the bays empty, and what stands in the room is framing with wire, pipe, and duct, and nothing in front. Crossing that boundary is what the trade means by going back to the studs.
It happens on a scheduled day, and the decision behind it was made weeks earlier, in a drawing rather than in a room. It's also where the project becomes irreversible. Up to that line, a house can be put back close to how it was. Past it, the only way out is forward through the whole plan. The crossing is worth deciding on its own terms, on evidence that has nothing to do with how a house looks torn open.
Systems That Come Due at the Same Time
No single system failing sends a house back to the studs. The test is how many independent ones are near the end of their run at once, and whether reaching them lands in the same walls and ceilings.
Supply piping: Original galvanized or polybutylene supply lines are reached by opening walls and ceilings at nearly every fixture, which is the same set of surfaces a gut would open anyway.
The service and its branch circuits: A panel with no positions left, or older branch wiring an electrician won't extend, moves the electrical scope from one room's wall to every room's wall.
Ductwork: Supply branches run in interior chases and soffits framed to hide them, so a layout that no longer suits how the rooms are used is reached through the same framing that everything else lives in.
The envelope: Insulation and air sealing are reached from open cavities, which is why that work rides along with a gut rather than justifying one by itself.
Any one alone is a project with edges. Three arriving together is a different question, because the openings overlap: the argument for opening a wall once is about the wall, not about any of the three.
What the New Layout Asks of the Walls
Condition is only half the input. The other half is the plan, and a plan can require the walls open in a house whose systems are fine.
Take the layout the household wants and put three marks on it: which walls move, which fixtures move, which openings change. A plan that keeps every wall and fixture where it sits, changing only what is applied to them, is surface work, and the framing behind it never sees daylight.
Fixture groups: Moving a sink, a toilet, or a shower to a different wall relocates the drain and vent along with the supply, and that work travels inside the floor structure or up a wall cavity rather than around the room.
Openings are the third mark. Widening a cased opening, putting a door where there wasn't one, or removing an interior wall that turns out to be carrying weight is each a designed piece of work rather than a demolition detail. Where the plan adds footprint, the new foundation and how its finished floor height meets the existing one gets scoped first.
A whole-home design stage turns that question into a countable list of walls.
Signals That Repeat Across Rooms
A house reports on itself long before anybody opens it, and the report lives in the pattern rather than any one item. One sticking door is a door. It's the same kind of symptom in unrelated rooms and systems, describing a condition the house has everywhere.
Repeats of the same repair: A receptacle added on surface raceway in one room, another in a second room, a switch relocated with a patch ringed around it, trim in a profile matching nothing else, each small alone and, together, a house altered repeatedly without the walls ever being opened.
Age band pushes the same direction. A house built inside a given window carries one generation's decisions in every room at once, because it went up in one pass by one crew, so when one of those decisions has aged out, the others are the same age.
Earlier work leaves marks at its edges: a soffit built to hide something, a closet shallower than the one above it, a floor that steps up at a doorway for no visible reason. Those show where the house stopped matching its own drawing.
Counting the Times the Same Surface Comes Apart
A phased remodel and a gut do the same work. What separates them is how many times a household gives up a room, and how many surfaces come apart more than once.
Two demolitions of one surface: The hallway ceiling carrying a duct run gets opened for the phase that touches the kitchen, then closed, textured and painted, then opened again for the phase that touches the back bedrooms, putting the same containment, dust and finish repair through the house twice.
Seams accumulate too. A phased house ends up with boundaries where one round met the next: a transition strip in a doorway that never had one, a texture change that catches the light at a certain hour, a wall color mixed years apart reading slightly different on either side of an opening.
The fully open house is one event. A house with every finish off and every bit of insulation out of the bays stops holding its own temperature. It runs with the outside hour by hour, warm through the west wall by mid-afternoon and cold in the floor before sunrise. Air moves through it in a way it never did before and won't again: down out of the attic, through open bays and out an opening at the far end, and a door closing at one end is heard at the other. That state has a clock on it, which means one continuous schedule instead of five interruptions.
A house taken back to the studs is not a place to camp out while work is underway. With the finishes off, there is no conditioned interior, no dust separation between rooms, and open framing underfoot. Move out before demolition.
There's a version where phasing wins this test outright, and it's when the phases don't touch. A detached garage conversion and a primary bath share no walls, no ceiling plane, and no duct run.
What Going to the Studs Makes Possible, and What It Commits You To
The two columns below don't get weighed item by item. Usually one row settles it, and the rest are consequences agreed to along the way.
| What going to the studs makes possible | What it takes off the table |
|---|---|
| Wall positions, fixture groups and circuit locations settled in one drawing, every trade reading the same open house | Keeping an existing finish you liked, down to a trim profile |
| Framing brought back to plane before any finish goes over it | A schedule that can be interrupted around a school year or a move |
| One continuous finish plane: one texture, one paint, one flooring field | Seeing one finished room before committing to the rest |
The Option a Gut Removes
Phased work can be stopped. Each phase ends in a finished room, closed up, painted and lived in. A household can take the kitchen, live with it three years, then decide the primary bath no longer bothers anybody, or that it is moving. The project ends after any phase, leaving nothing unfinished.
Going back to the studs closes that door on the first day. An open house is not a resting state, so the scope carries through regardless of what changes in the household while it runs. Somebody gets sick, a job moves, a plan for the back of the house turns out to be wrong once the framing is visible: none of that stops a house that is already open.
That lost ability to stop is a real thing to hand over, not a technicality. For a household that isn't settled on the second half of its plan, or that can see something changing in the next couple of years, phasing keeps a decision open that a gut closes before the first sheet of drywall comes down. Condition and layout can both point at going to the studs, and it can still be the wrong project for the household.
Frequently Asked Questions
Not by default, since the phrase describes the interior face. Sheathing, housewrap, and the cladding outside them stay put while the exterior wall is stripped from inside the house, which is how wall insulation gets replaced without a board of siding or a course of brick coming off.
Ceilings are a decision of their own. Leaving them up keeps the attic insulation blanket undisturbed, and it means every wire, pipe, and duct crossing above gets reached from the attic on a knee-crawl between joists rather than from below. A textured ceiling of unknown age gets identified by a qualified party before it is disturbed.
Anything being saved comes out before demolition starts, not during it: a cast-iron tub, a stone top, an old door, a mantel. Demolition crews work destructively by design, and a fixture noticed mid-swing is already damaged. A fixture that is going back in also gets its supply and drain locations recorded before it comes off the wall, since a salvaged tub or vanity has to meet a rough-in that may have moved with the new plan.
Equipment and distribution are two decisions, not one. Sizing is settled with a room-by-room load calculation run against the finished plan, the industry's standard method, rather than by matching the capacity of the unit coming out. A house that gains insulation and tighter air sealing can calculate smaller than the system it had, and an oversized unit short-cycles instead of running long.
A gut keeps three things: the foundation, the structural frame, and the roof structure. When a plan replaces two of the three, what is reused is mostly the site, and the design work changes character with it. Framing that turns out to be unsound gets found while the walls are first opened, not after a new layout is committed.
The order is set by how little each trade can bend. Ductwork goes first, being the largest and least flexible thing in the walls and ceilings; plumbing follows, and electrical goes last because wire routes around whatever is in place. Insulation waits until all rough trades have finished, since a bay that is reopened is insulated twice.
The line between what comes off and what comes out is the one decision in a whole-home scope that cannot be revisited once it is crossed, which is why it is worth naming before anyone is standing in a half-stripped room. A household that has settled it knows which project it started. A household that has not gets asked to settle it by a crew waiting on an answer, in rooms that have already stopped being livable.
Find the line between a remodel and a rebuild — one contractor across every trade can scope the whole house at once, so the choice to open the walls is settled in the drawing stage instead of on demolition day. Palacios Construction Group serves Willis, Conroe, and The Woodlands. Call (936) 828-8664.
