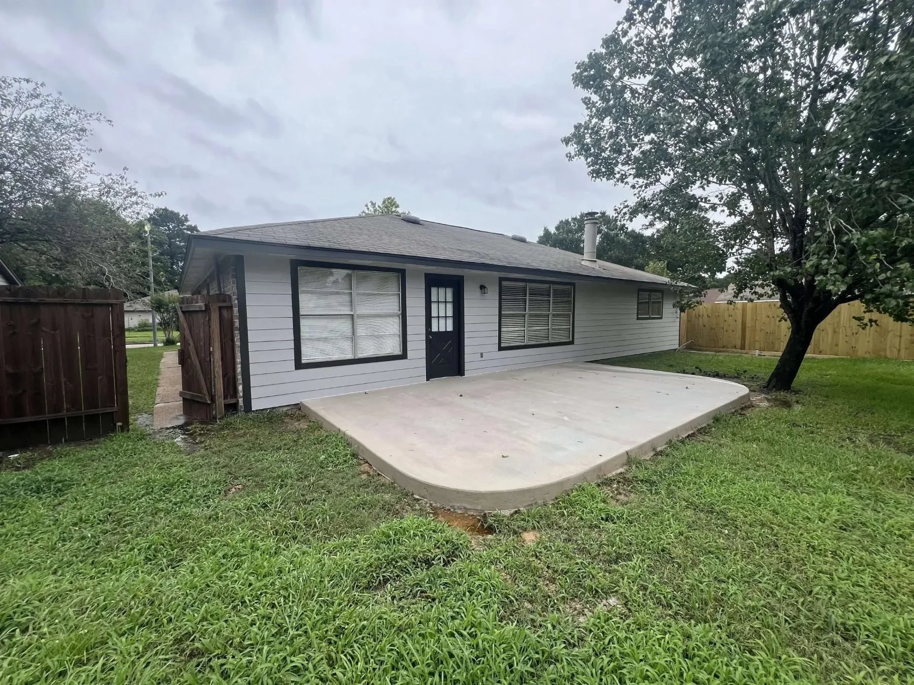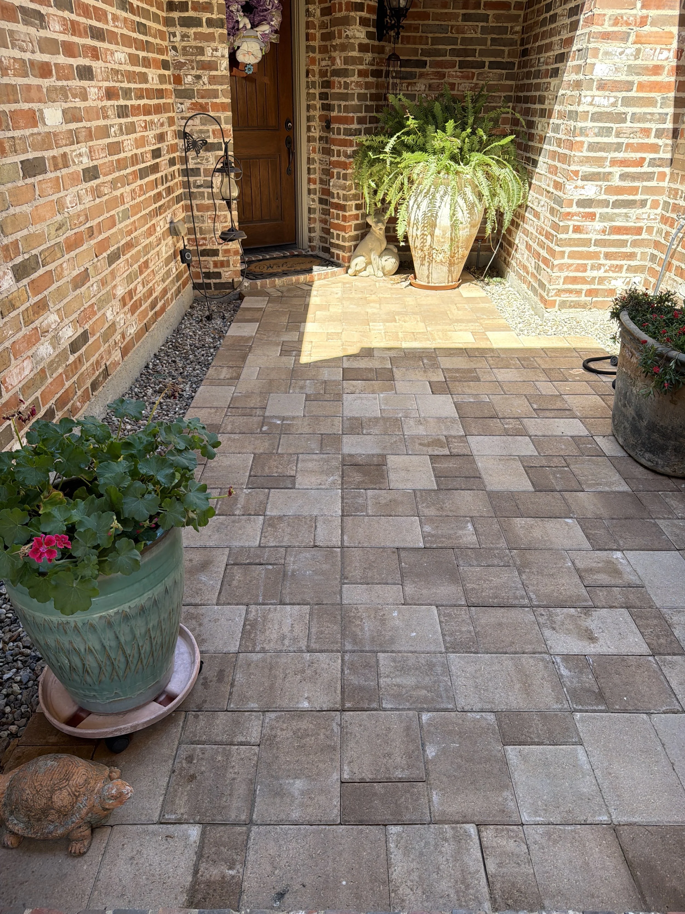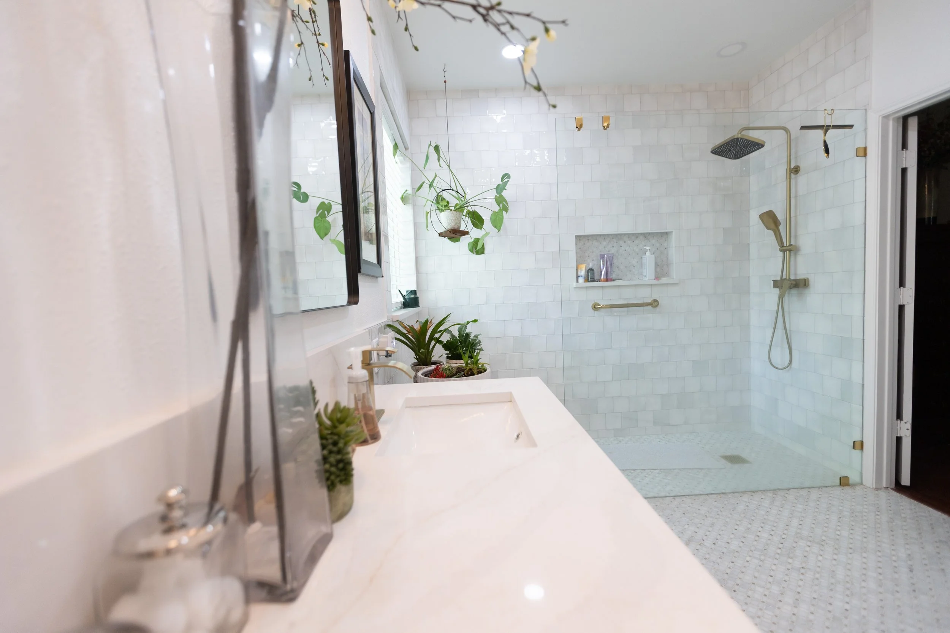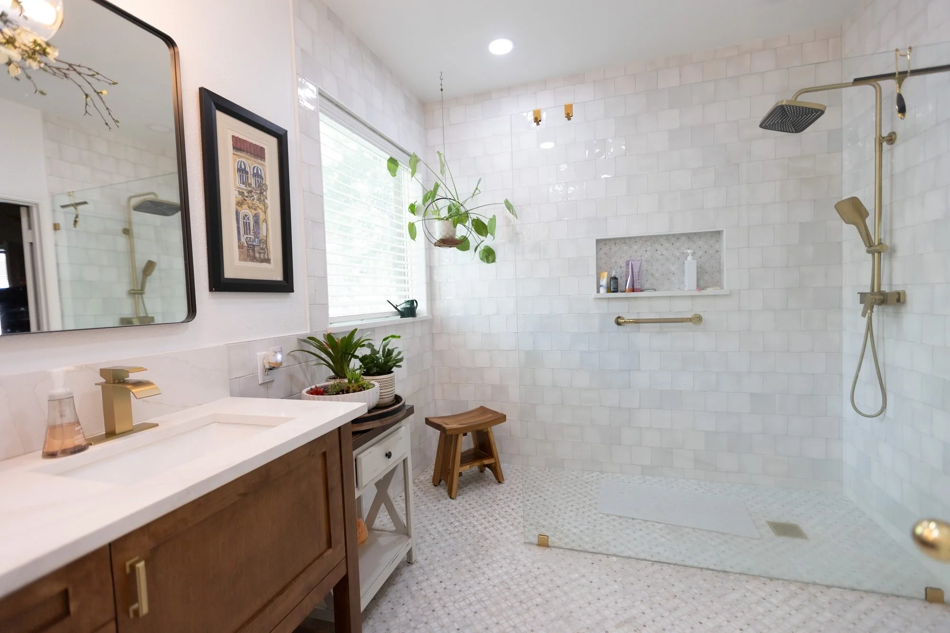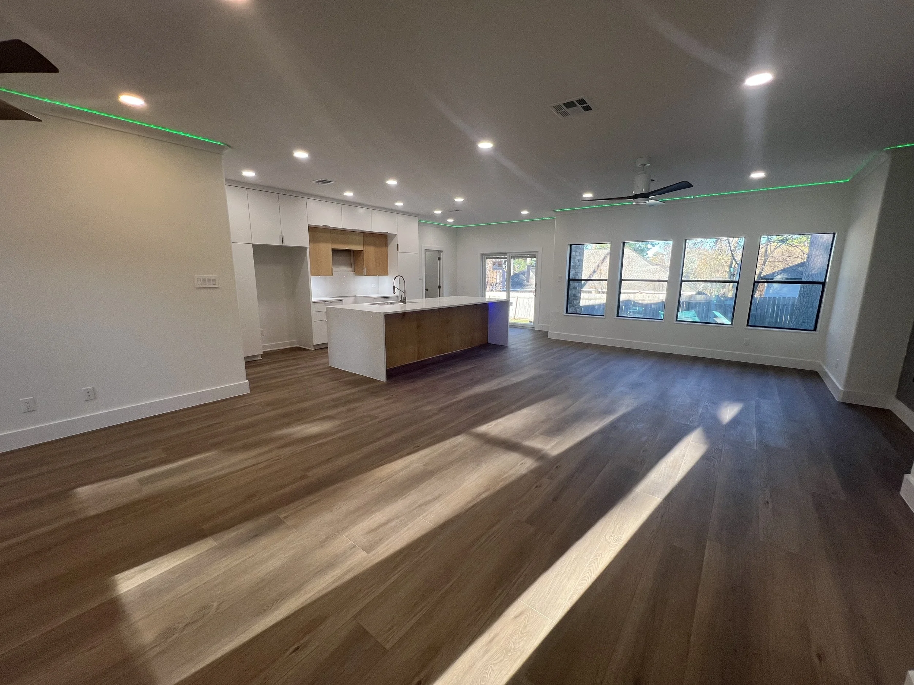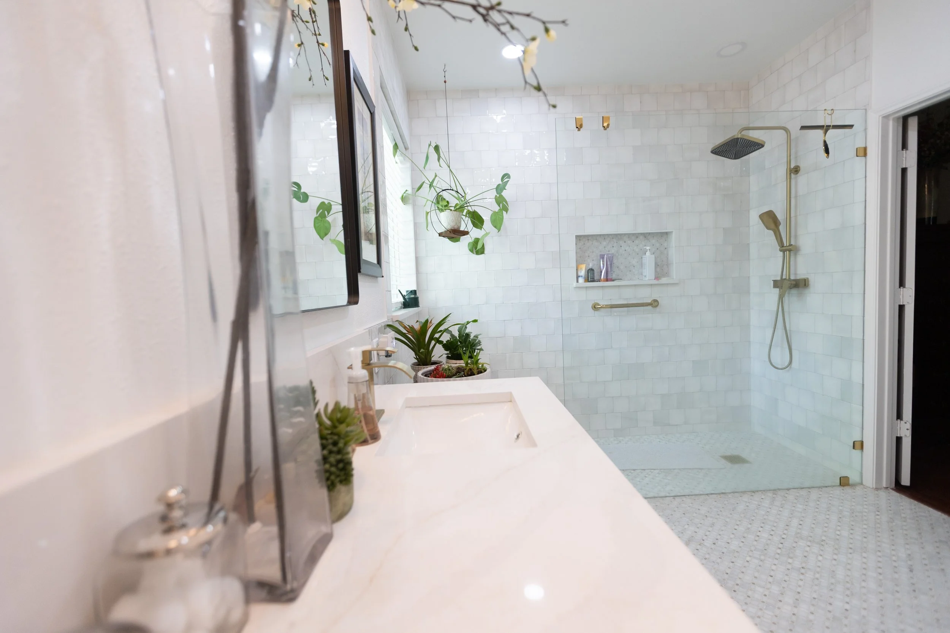
Garage conversion in Conroe TX by Palacios Construction Group
Bedroom · Office · Gym · Suite | Insulated for Texas Heat | HVAC, Electrical & Flooring to Code | Family-Owned Since 1985 | Free Estimates
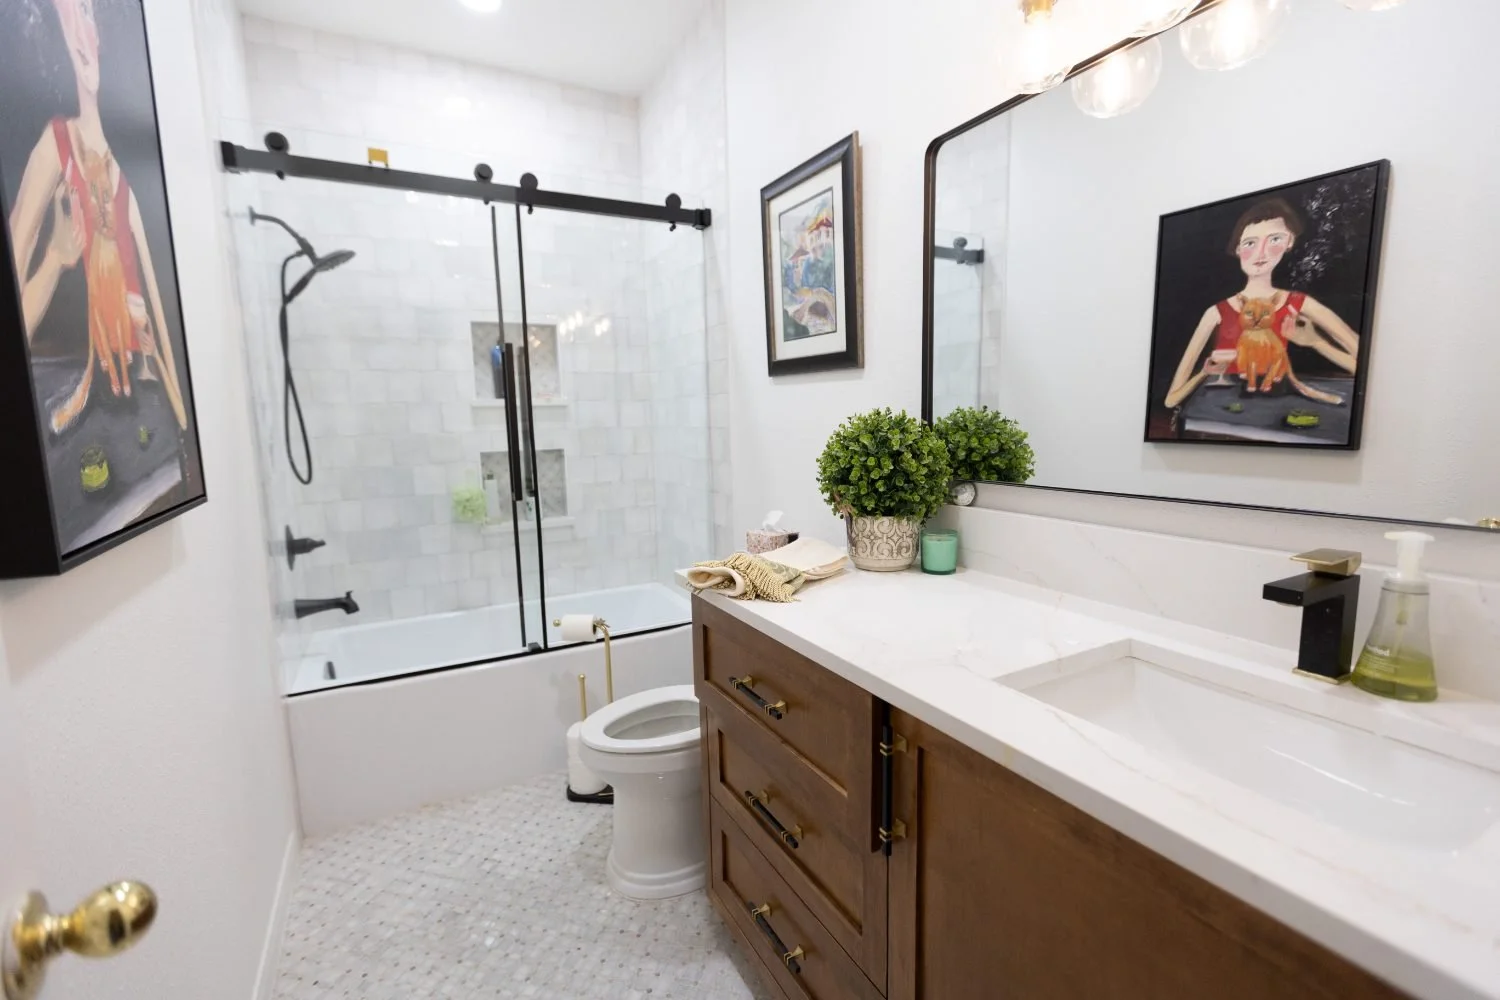
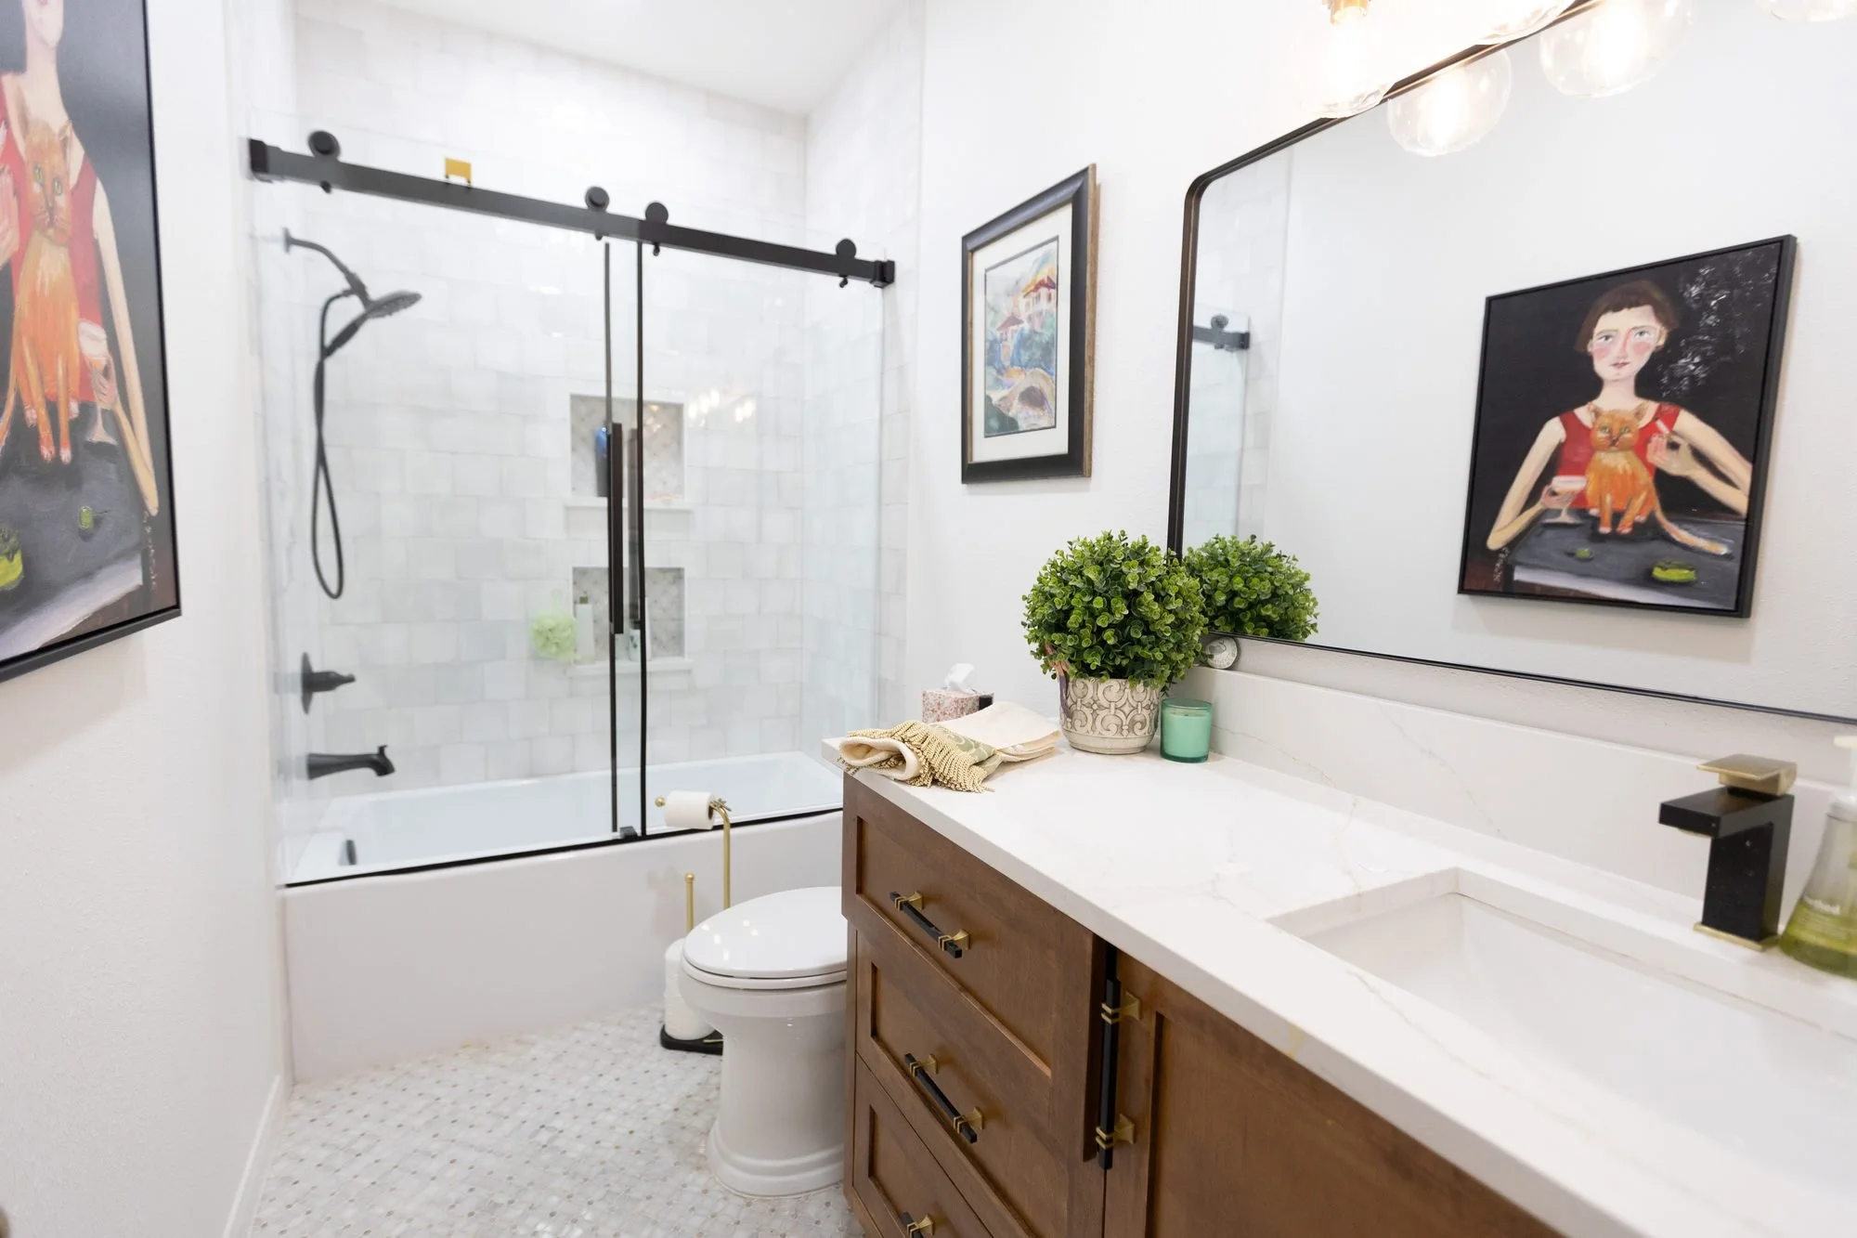
Garage Conversions in Conroe and the Greater Houston Area

Converting your garage into living space is one of the most affordable ways to add a room to your home, because you already have the slab, the walls, and the roof. Palacios Construction Group converts garages into bedrooms, home offices, gyms, suites, and playrooms for homeowners across Conroe, Willis, the Lake Conroe area, and greater Houston. A garage conversion gives you real, finished square footage without the cost and footprint of building an addition. For families who do not park in the garage anyway, it is found square footage that has been sitting there, hot and underused, the whole time.

Family-Owned & Operated Since 1985    Garage-to-Living-Space Conversions    Insulated, HVAC, Electrical & Flooring to Code    Google 5.0 Rated    Fully Insured    1-Year Workmanship Warranty   
Why Homeowners Trust Us

Quality Work. Honest Service. Lasting Value.

The catch is that a garage was never built to be lived in. The difference between a comfortable converted room and a hot, damp, uncomfortable one is in the work most people do not see: insulating the walls and ceiling, tying in or adding heating and cooling, upgrading the electrical, handling the slab and moisture, and finishing the floor, the walls, and the old garage-door opening. We do all of it, so the converted space feels like part of the house, not a finished garage.

Insulated for Texas Heat

Proper insulation is the key to a comfortable converted garage.

HVAC, Electrical & Flooring

Heating, cooling, power, and finished floors, all to code.

Affordable Square Footage

Uses your existing slab, walls, and roof, so it costs less than an addition.

Honest Trade-Off Advice

We tell you straight about parking, storage, and resale.

Family-Owned Since 1985

Owner Joel Palacios is involved in every project and backs the work.

1-Year Workmanship Warranty

The work is backed by a one-year workmanship warranty.

What Makes a Garage
Feel Like a Room

Three Things That Decide Whether a Conversion Is Comfortable

A garage conversion can be a genuinely great room or a hot, awkward afterthought, and three things decide which. All three are about turning a space built for cars into one built for people, and they are exactly where budget conversions cut corners. exactly where budget conversions cut corners.

01

Insulation and climate control

A garage has little or no insulation and is not on your home’s heating and cooling system, which is why an unconverted garage bakes in the summer. The single biggest factor in a comfortable conversion is insulating the walls and ceiling and adding heating and cooling, whether by tying into the existing system or adding a mini-split. Get this right, and the room is comfortable year-round; skip it, and you have a finished room no one wants to use in July. This is the step a cut-rate conversion skips to save money, and it is the exact reason so many converted garages end up as rooms nobody uses half the year.

02

The slab, the moisture, and the floor

A garage slab is sloped to drain and can pass moisture up from the ground, neither of which works for a living space. We address the slope and moisture and build a proper, comfortable floor over the slab, so the new room is level, dry, and warm underfoot rather than a cold, damp concrete pad with carpet thrown on top. A carpet thrown straight over a bare garage slab is the classic shortcut, and it is exactly why those rooms feel cold and damp and never quite right.

03

Electrical, the door wall, and the details

A garage is wired for a couple of outlets and an opener, not for a bedroom or office full of devices, so the electrical system usually needs upgrading. The old garage-door opening has to be framed in, insulated, and finished, often with a new window or doors, and the ceiling, walls, and trim brought up to match the home. These details are what make a conversion read as a real room.

Built on experience
Garage-to-living-space
Engineered to last
Quality you can count on
Family owned
Local, honest, accountable
Work you can rely on
Strong today. Strong tomorrow.
Concrete Projects We Build
Across Montgomery County

From a Home Office to a Full Suite

We convert garages into the full range of living spaces for homeowners across Montgomery County and greater Houston. If your project is on this list, we can build it. Many start as one idea, an office, say, and grow into a suite once a homeowner realizes how much usable space a two-car garage actually holds.

Finished interior living space by Palacios Construction Group
Stamped decorative concrete
Commercial concrete flatwork
01

Driveways & Approaches

New driveways, replacement & tear-out, widening, ribbon & circular drives, RV pads, culvert aprons.

02

What we convert garages into

Bedrooms and guest rooms, home offices and studies, home gyms and workout rooms, playrooms and media rooms, in-law and guest suites, and studios and flex spaces.

03

What a conversion includes

Insulating the walls and ceiling, HVAC tie-in or a new mini-split, electrical upgrades and new circuits, flooring over the slab with moisture handling, and framing and finishing the garage-door opening.

04

Finishing the space

Drywall, ceiling, and trim to match the home, new windows or doors in the old opening, recessed and other lighting, and paint and flooring to match adjacent rooms.

05

Suite & bath options

Adding a bathroom to the converted space, closet and storage build-outs, a kitchenette or wet bar for a suite, and a separate or private entry where desired.

06

What we advise on

Parking and storage trade-offs, resale considerations, permits and any community rules, and keeping the conversion reversible where wanted.

Our Conversion Process, Start to Finish

How We Convert
Your Garage

Our process plans the comfort and the systems first, then finishes the space so it feels like part of the home rather than a converted garage.

01

1. Your call reaches a real person

You reach Joel or his wife directly. We learn what you want the space to become, how you will use it, and a working budget, then schedule a time to see the garage.

02

2. On-site assessment and design

Joel looks at the garage, the slab, the existing systems, and the door opening, and we design the conversion, planning the insulation, the heating and cooling, the electrical, the flooring, and what to do with the old garage door.

03

3. Permitting and a written estimate

We handle the permitting and conversion requirements and provide a written estimate with no hidden fees, clearly outlining the insulation, HVAC, electrical, flooring, and finishes. Any change is documented and approved by you in advance.

04

4. Framing, the door opening, and insulation

We frame in the garage door opening, add a window or doors, and insulate the walls and ceiling so the space holds its temperature. This is the stage that makes the room comfortable.

05

5. HVAC and electrical

Our licensed master electrician upgrades the electrical for a living space, and we coordinate the heating and cooling for the room, whether tying into the home’s system or adding a mini-split, so the new space is powered and climate-controlled correctly.

06

6. Flooring, finishes, and details

We handle the slab moisture and build a finished floor, hang and finish the drywall and ceiling, and match the trim, paint, and flooring to the rest of the home, with any bath or closet built out as planned.

07

7. Final walkthrough and warranty

We walk the finished space with you, confirm everything is comfortable and to code, and clean up. Our workmanship is backed by a one-year warranty.

Garage Conversion Pricing

How Garage Conversions Are Priced

We are a family company that has built in Texas since 1985, and owner Joel Palacios is involved in every project. One call reaches a real person, the estimate is free and in writing, and the work is backed by a one-year workmanship warranty. Whether you need a guest bedroom, a work-from-home office, a home gym, or an in-law space, this is where to start.

Free on-site estimate

We do not charge for estimates. Joel looks at the garage, designs the conversion with you, and gives you a written quote at no cost and no obligation.

More affordable than an addition

The reason garage conversions are so popular is the value. You are not pouring a new foundation or building new walls and a roof, so you are paying mainly for insulation, climate control, electrical, flooring, and finishes. That makes a conversion one of the most cost-effective ways to add real living space to a home. It is one of the few projects where a homeowner can add a genuine room to the house for a fraction of what the same square footage would cost as new construction.

What moves the price

The biggest drivers are how the heating and cooling are handled, the electrical upgrade, the flooring and moisture work, and the finish level, plus any bathroom, kitchenette, or private entry you add. A simple office conversion costs far less than a full suite with a bath, and we lay each line out clearly.

Garage Conversions in Practice

The Conversions We Build

Here is how we approach garage conversions in real homes. These are representative examples of the work we do, framed plainly.

A garage into a work-from-home office

A common project is converting a garage into a quiet, comfortable home office. We insulate the space, coordinate a mini-split for climate control, upgrade the electrical for computers and equipment, finish the floor and walls, and replace the garage door with a window for light. The result is a separate, professional workspace that the rest of the house barely notices. Having a real door to close between work and the rest of the house has become one of the most requested conversions we do.

A garage gym that stays cool

Another popular conversion is a home gym. The key to our climate is climate control, so we insulate, add cooling, install durable flooring over the slab, upgrade the electrical, and finish the space so it is a comfortable, year-round gym rather than a hot garage with equipment. Insulation and cooling are what make the difference. A garage already has the floor space and the high ceiling a gym wants, so once the climate and flooring are handled, it is a near-ideal candidate.

A garage suite for family

For homeowners who need space for a family member, we convert a garage into a suite, a bedroom and bath, sometimes with a private entry or a kitchenette. These conversions combine the comfort work of a living space with the finish work of a bath, all of which we self-perform and coordinate, so the new suite is genuinely livable and connected to the home.

Garage conversion versus building an addition

What Matters Garage Conversion (Palacios) Building an Addition
CostGenerally far lessHigher, new structure
FoundationExisting slabNew foundation poured
Walls and roofExistingNew construction
SpeedFasterLonger build
FootprintNo changeAdds to the home
ComfortInsulation and HVAC addedBuilt as living space
Local Conditions in Montgomery County

Garage Conversions in the Lake Conroe Climate

Our heat, slabs, lots, and communities all shape how a garage should be converted here. These are the realities we work around.

Our long, hot summers

Our long, hot summers are the single biggest reason a garage conversion succeeds or fails here. An uninsulated garage with no cooling is unusable for much of the year, so we insulate the walls and ceiling and add real climate control, which is what turns the space into a room you use in July.

Slab moisture and the floor

Garage slabs in our area sit on clay and can wick moisture up from the ground, and they are sloped to drain. We address the slope and the moisture and build a proper floor over the slab, so the finished room is level, dry, and comfortable underfoot.

Work-from-home and gym demand

More homeowners than ever want a dedicated home office or gym, and a garage is the natural place for it. We convert garages into quiet, climate-controlled offices and durable, cool gyms that work year-round.

Parking, storage, and resale

Giving up a garage means giving up covered parking and storage, which matters for resale to some buyers. We give homeowners straight advice on that trade-off before any work starts.

Permits and community rules

Garage conversions require permits, and some master-planned communities around Lake Conroe and The Woodlands have rules about converting a garage or altering a street-facing elevation. We handle the permitting and flag any community requirements up front.

Multi-generational and in-law space

Around the lake, many families want space for a parent or adult child, and a garage suite is an affordable way to provide it without building an addition. We convert garages into private suites with a bedroom, a bath, and sometimes a separate entry.

Older homes and detached garages

Older homes in Conroe, Montgomery, and Huntsville sometimes have detached or oversized garages that are ideal conversion candidates, because the finished space can feel genuinely separate from the house. We assess each one on its own terms.

The Expertise Behind a Conversion That Works

What Goes Into a Garage Conversion Done Right

A good conversion is a real building project that turns a car space into a comfortable room. Here is the expertise behind ours.

Insulating for our climate

The defining work of a conversion is insulation. We insulate the walls and the ceiling, and we pay special attention to the old garage-door opening and any uninsulated areas, because those are where the heat gets in. Proper insulation is what makes the room comfortable and keeps the cooling bill reasonable.

Heating and cooling that fits

A converted garage needs its own climate control, and the right answer depends on the home. Sometimes we tie the room into the existing system, and sometimes a mini-split is the better and more efficient choice. We plan it around your home rather than defaulting to one approach.

Handling the slab and floor

Garage slabs are sloped and can pass moisture, so building a good floor takes more than rolling out carpet. We address the slope and the moisture, then build a finished floor that is level, dry, and comfortable, which is what makes the room feel like part of the house.

Electrical for a living space

A garage is wired for an opener and a few outlets, not for a bedroom or an office. Our licensed master electrician adds the circuits, outlets, switches, and lighting a living space needs, all to Texas code.

Framing and finishing the door opening

The old garage-door opening is the most visible sign of a conversion, and how it is handled makes or breaks the look. We frame it in properly, insulate it, and finish it with a window, doors, or wall that matches the home, so the front of the house does not read as a converted garage.

Finishes that match the home

Inside, we match the flooring, trim, paint, and ceiling to the adjacent rooms, so the converted space flows from the rest of the house instead of feeling like an add-on. That continuity is what makes a conversion feel like it was always part of the home.

Suites, baths, and private entries

When a conversion becomes a suite, it needs the finishing work of a living space plus the systems of a bath or kitchenette. Because we do full remodels and coordinate licensed master plumbers and electricians, we can build the whole thing without handing you off to other contractors.

Customer Reviews

Google 5.0 Rated by Homeowners Across the Lake Conroe Area

Our reputation is built on real homeowners, repeat clients, and local HOAs. Reviews below pull live from our Google Business Profile, so what you see is always current.

5.0★★★★★Google
Rating
Leave Us a Google Review
Garage Conversion FAQs

Your Garage Conversion Questions, Answered

Finished concrete driveway by Palacios Construction Group
Ready to Start?
Let's Turn That Garage Into a Room You'll Use

Whether you want a home office, a gym, a guest bedroom, or a full suite, Palacios Construction Group converts your garage into a comfortable, code-compliant living space — insulated, climate-controlled, and finished to match your home, with written pricing and a one-year warranty.

Hours of Operation

Monday through Saturday: 7:00 AM to 7:00 PM
Sunday: Closed

Service Area

Based in Willis and serving Montgomery County and the greater Houston area, including Conroe, The Woodlands, Montgomery, Magnolia, Spring, Tomball, Panorama Village, New Waverly, Pinehurst, Porter, Splendora, Huntsville, Cypress, and Houston.

Insulated, climate-controlled, and finished to match, so your garage becomes a room you actually use, since 1985.

HoursMon–Sat 7a–7p
Sun closed
Office11159 North Lake Mist Lane,
Willis, TX
Request Your Estimate

Tell Us About Your Project

Fill out the form and Joel will follow up personally to schedule your free on-site estimate.

Build It Right.
Build It With Trust.

From concept to completion, we're here to bring your vision to life with quality and care.

Local & Reliable

Proudly serving Montgomery County & surrounding areas.

Licensed & Insured

Your project is in safe, professional hands.

Quality Workmanship

Built to last with attention to every detail.

On-Time & On-Budget

We value your time and investment.

500+
Projects Completed
5-Star
Client Satisfaction
Montgomery
County & Beyond