Home Additions in Conroe TX by Palacios Construction Group
Room Additions · Primary Suites · Expansions | Built to Blend In | Engineer-Backed Structure | Family-Owned Since 1985 | Free Estimates
Home Additions in Conroe and the Greater Houston Area

Room Additions · Primary Suites · Expansions | Built to Blend In | Engineer-Backed Structure | Family-Owned Since 1985 | Free Estimates
Family-Owned Since 1985    Google 5.0 Rated    Rebar-Reinforced Concrete    Fully Insured    Free On-Site Estimates   
Why Homeowners Trust Us

Quality Work. Honest Service. Lasting Value.

When your family has outgrown your home, but you love where you live, a well-built addition gives you the space you need without the cost and upheaval of moving. Palacios Construction Group designs and builds home additions for homeowners across Conroe, Willis, the Lake Conroe area, and greater Houston, from a single room or a primary-suite addition to a full living-space expansion. We build additions that look like they were always part of the house, not bolted on after the fact. For many families, it is the difference between staying in the schools, neighborhood, and home they are attached to and starting over somewhere new.

What separates a great addition from an obvious one is in the parts most people overlook: the foundation that ties into the existing slab on our shifting clay, the roofline that connects cleanly, and the siding, trim, and finishes that match the original home. Because concrete is our flagship trade and we self-perform the core work, we get the foundation and structure right, then carry the match all the way through to the finishes.

Built to Blend In

Foundation, roofline, siding, and finishes that match the existing home.

Engineer-Backed Structure

Foundations and framing sized and tied in correctly, to code.

Concrete Foundation Expertise

Our flagship trade is the slab under every addition.

One Contractor, Whole Project

Foundation to finishes, coordinated under one roof.

Family-Owned Since 1985

Owner Joel Palacios is involved in every project and backs the work.

Free Estimates & 1-Year Warranty

A clear written quote honored for three months, backed by a one-year workmanship warranty.

What Makes an Addition
Look Original

Three Things That Decide Whether an Addition Works

Additions go wrong in three predictable ways, and all three are about how the new construction meets the existing home. Get them right and the addition looks original and lasts.

01

The foundation tie-in

An addition needs its own foundation, and on our expansive clay the new slab and the existing one can move differently. Tying the foundation in correctly, with proper base prep and reinforcement, keeps a crack from opening where old meets new.

02

The roof & structure tie-in

Where the new roof meets the old is a common leak point, and where new walls meet the structure is where they sag or crack if the framing is wrong. We work with a licensed structural engineer and flash and tie the roof in correctly.

03

Matching the existing home

A great addition disappears into the house — matching the siding, roof, trim, brick, windows, and interior finishes so the new space reads as original architecture rather than a different building stuck on the side.

Built on experience
Engineer-backed additions
Engineered to last
Quality you can count on
Family owned
Local, honest, accountable
Work you can rely on
Strong today. Strong tomorrow.
Concrete Projects We Build
Across Montgomery County

From a Single Room to a New Wing

We design and build the full range of home additions for homeowners across Montgomery County and greater Houston. If your project is on this list, we can build it. Many of these start as a single room and grow in scope once a homeowner sees how naturally the new space can fold into the existing house.

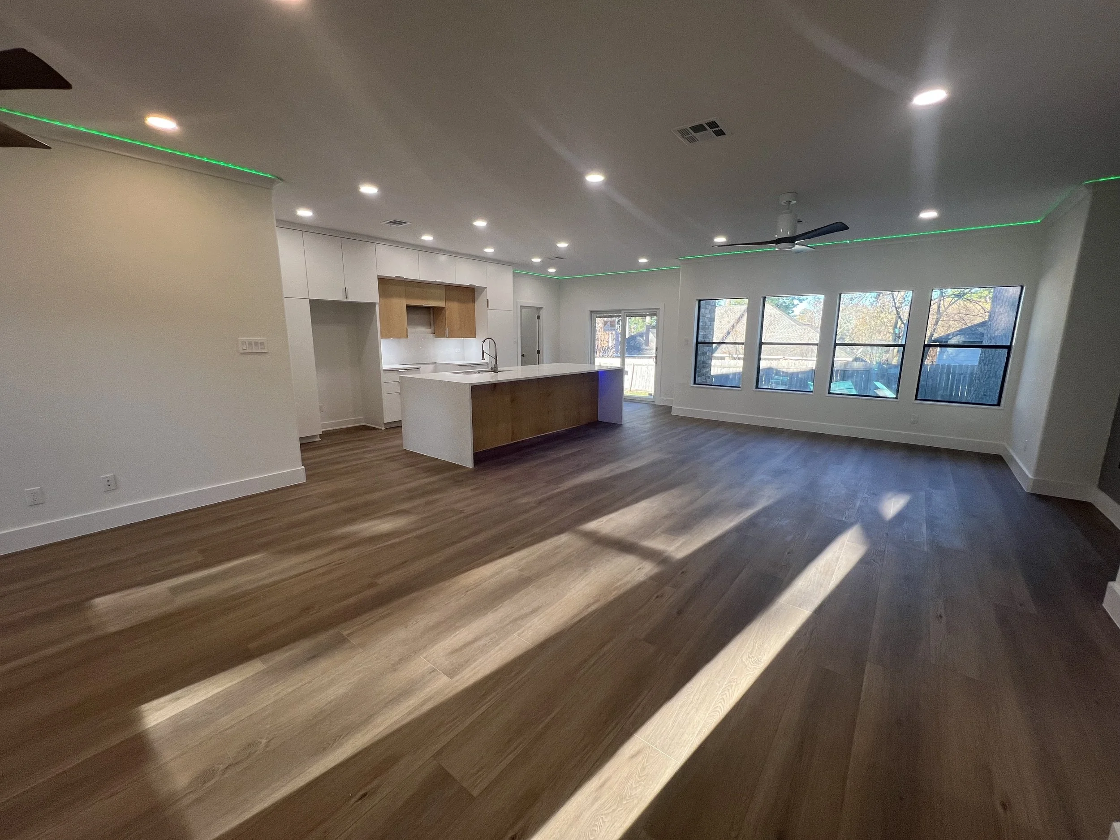
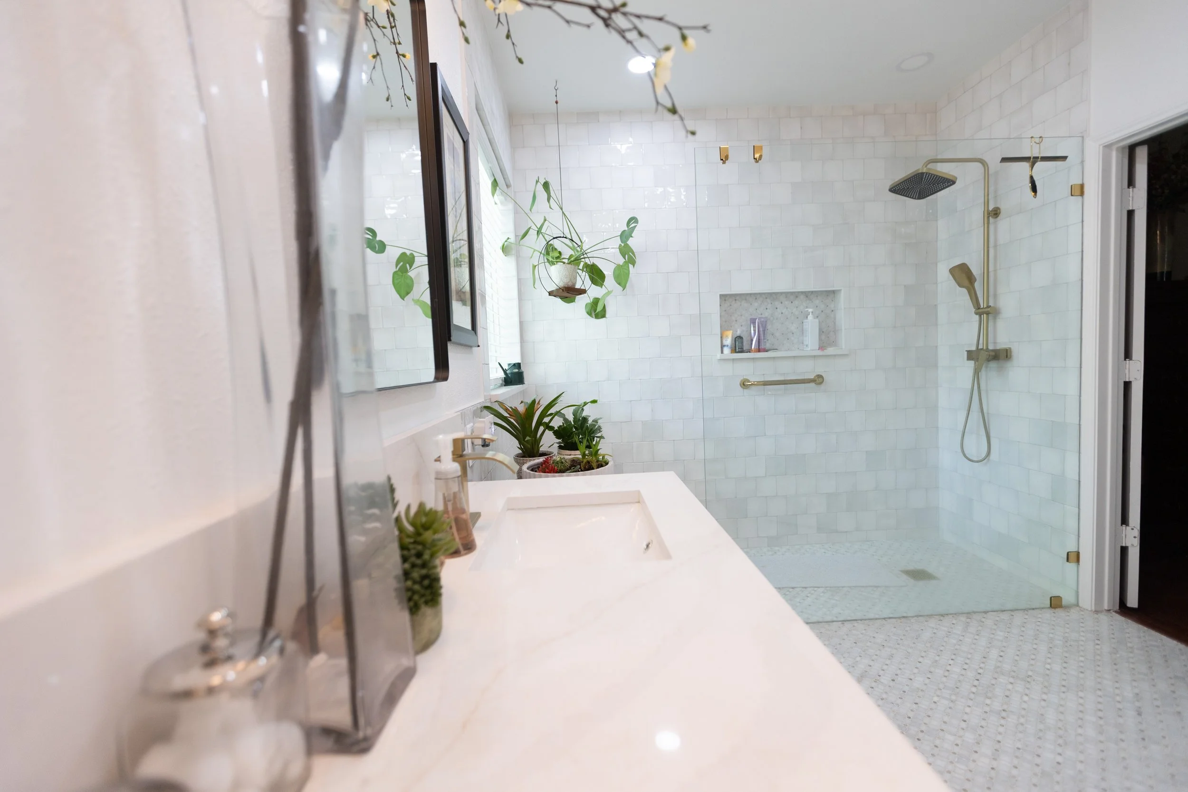
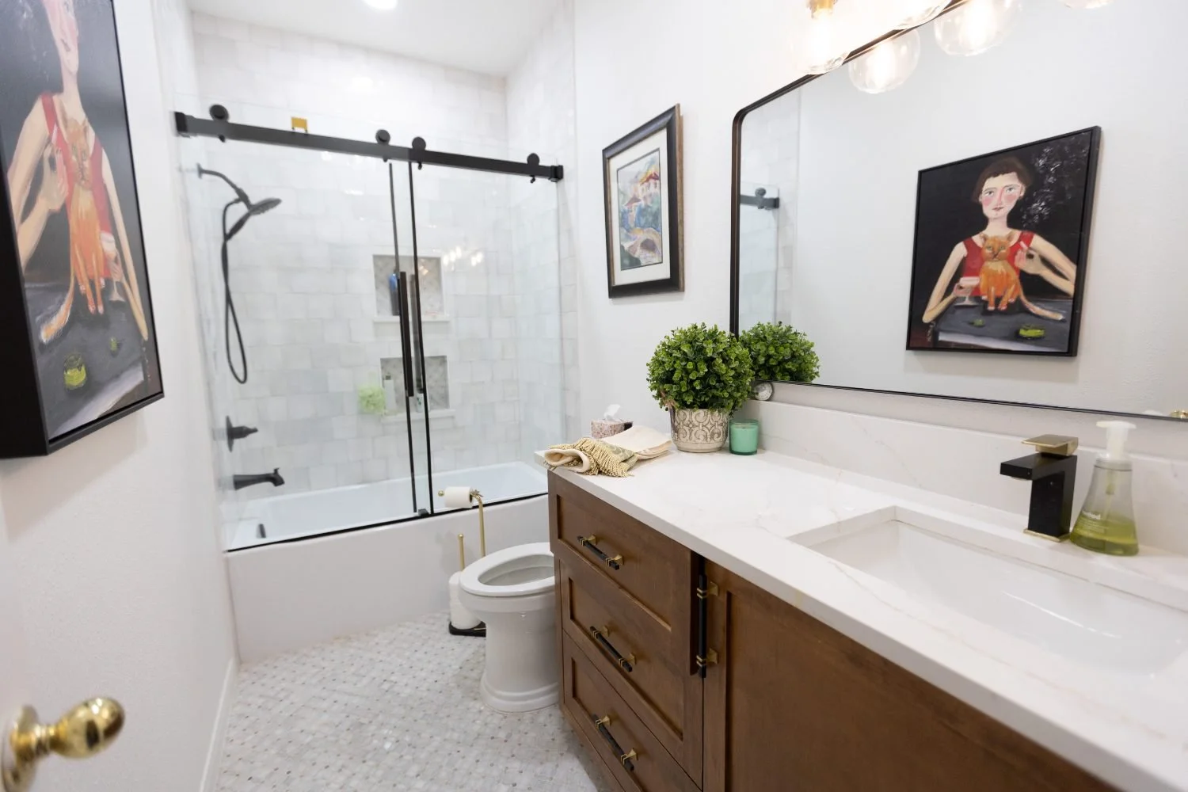
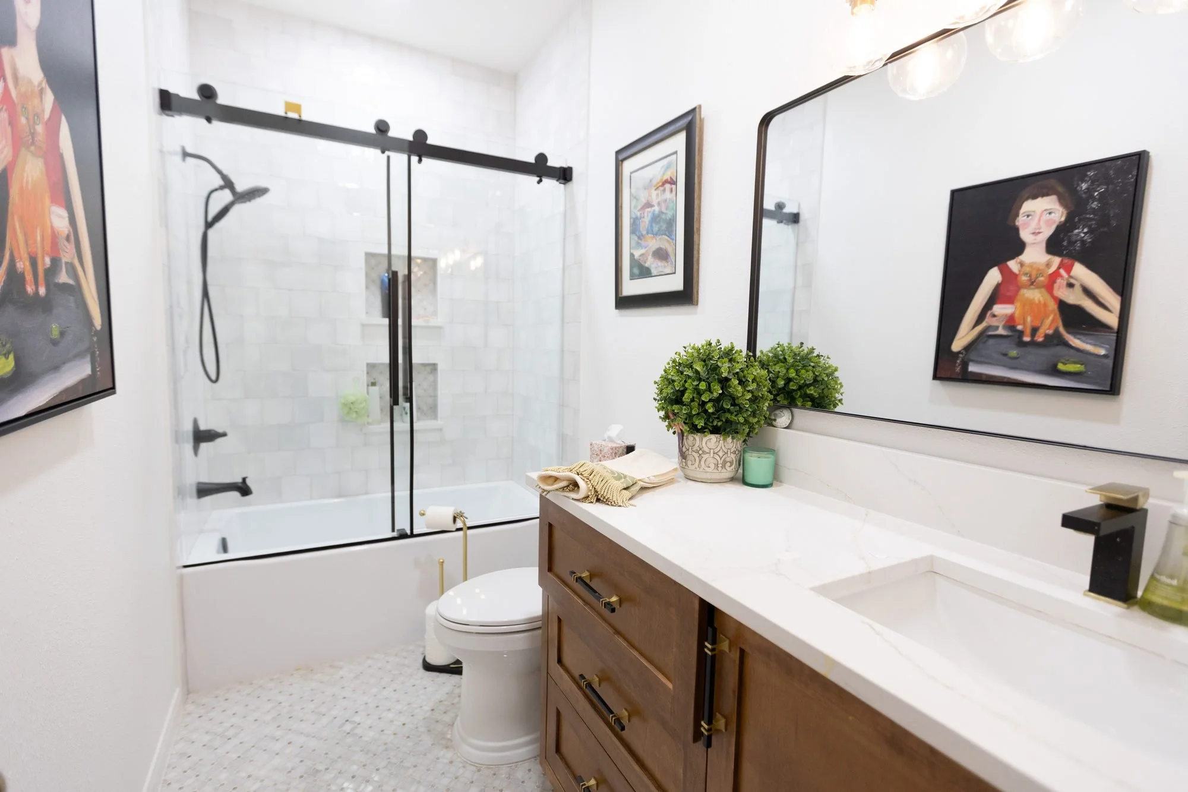
Finished interior living space by Palacios Construction Group
Stamped decorative concrete
Commercial concrete flatwork
01

Driveways & Approaches

New driveways, replacement & tear-out, widening, ribbon & circular drives, RV pads, culvert aprons.

02

Room additions

Bedroom and living-space additions, Family-room and great-room additions, Home-office and study additions, and Sunroom and enclosed-porch additions.

03

Suite & expansion additions

Primary-suite additions, Kitchen and dining expansions, Bath additions, and Bump-outs and footprint expansions.

04

Larger additions

Garage additions, Second-story additions, In-law and guest suites, and Multigenerational living additions.

05

What every addition includes

A new foundation tied to the existing slab, Engineer-backed framing and structure, Roof tie-in and weatherproofing, and Matched siding, trim, and finishes.

06

Systems & finishes

Electrical and lighting (licensed master), Plumbing where needed (licensed master), HVAC tie-in coordination, and Flooring, paint, trim, and millwork.

Our Process, Start to Finish

How We Build a Home Addition

An addition is a real construction project, and our process plans the structure and the match before we build, then coordinates every trade to a clean finish.

01

1. Your call reaches a real person

You reach Joel or his wife directly. We learn what space you need and why, where it should go, and a working budget, then schedule a time to walk the property.

02

2. Design, engineering, and matching

Joel walks the home and lot with you, and we design the addition to fit the house and your needs. For the structure, we coordinate with a licensed engineer and plan how to match the foundation, roofline, and finishes to the existing home.

03

3. Permitting and a written estimate

We handle the permitting for an addition and provide a written estimate with no hidden fees, clearly outlining the foundation, structure, systems, and finishes. Any change is documented and approved by you in advance.

04

4. Foundation

We pour the new foundation, tying it into the existing slab with the base prep and reinforcement our clay soils demand. This is where our flagship concrete experience pays off on an addition.

05

5. Framing and roof tie-in

We frame the addition to the engineered plans, tie the new roof into the existing one, and flash and weatherproof the connection, so the structure is sound and the home stays dry.

06

6. Systems, exterior, and finishes

Our licensed master electrician and plumber handle the systems, we match the siding, roof, and trim outside, and we finish the interior, flooring, paint, and millwork to blend with the rest of the home.

07

7. Final walkthrough and warranty

We walk the finished addition with you, confirm every detail matches and works, and clean up. Our workmanship is backed by a one-year warranty.

Local Conditions in Montgomery County

Home Additions in the Lake Conroe Area

Our soil, climate, lots, and communities all shape how an addition should be built here. These are the realities we plan around.

Expansive clay and the foundation tie-in

Houston-Black clay moves with the seasons, and the new slab of an addition can move differently from the existing one. The connection between them is the single most important detail on an addition here, and getting it right with proper base prep and reinforcement is exactly what our flagship concrete experience delivers. Builders who treat an addition's foundation like an afterthought are the reason so many additions show a telltale crack right at the joint within a couple of years.

Roof tie-ins and our storms

Where a new roof meets an old one is a prime leak point, and our region's heavy rain and hurricanes test it hard. We flash and tie the roofline in correctly so the addition stays dry through the weather our area actually sees, rather than leaking at the seam during the first big storm. A roof tie-in that leaks does its damage quietly in the attic and walls, which is why we never rush the flashing and framing at that connection.

Lots with room to grow

Many homes around Lake Conroe, Magnolia, and Montgomery sit on larger lots and acreage with room to add out rather than up. That makes single-story room and suite additions a natural fit here, and we design them to use the lot well while keeping the setbacks and the look right. Adding out is usually simpler and less expensive than going up, since it avoids the structural and stair work a second story demands, and we help homeowners weigh the two.

Matching a range of home styles

Our area has everything from older homes in historic Conroe and Montgomery to newer master-planned builds. Matching an addition to each requires sourcing the right siding, brick, roof, and trim to blend in, which is detail work we take seriously, so the addition fits the specific home.

Permits, setbacks, and HOA review

Additions require permits, must respect setbacks, and, in master-planned communities, must undergo architectural review. We handle the permitting and build to the community's standards, so the addition is approved and compliant, not flagged after the fact.

Bringing older systems along

Adding to an older home in Conroe, Montgomery, or Huntsville is a chance to properly extend and upgrade the electrical and plumbing systems rather than overloading an already outdated system. Our licensed master trades handle that, so the addition is properly powered and plumbed, and the older systems are not stretched beyond their limits.

Pricing

How Home Additions Are Priced

Additions are priced entirely by scope, because the square footage, the type of space, the foundation and structural work, and the finish level all move the number dramatically. We give you an accurate written estimate after designing the addition.

Free on-site estimate

We do not charge for estimates. Joel walks the home and lot, designs the addition with you, and gives you a written quote at no cost and no obligation.

Priced by square footage and scope

A small bump-out and a full primary-suite or second-story addition are very different projects. The biggest drivers are the square footage, the foundation and structural work, whether plumbing and a new bath are involved, and the finish level you choose. We scope the addition to your goals and your budget. Because the range is so wide, the design and detailed estimate are where the real number takes shape, scope by scope, so you can prioritize what matters most.

What moves the price

Beyond square footage, the cost is driven by the foundation tie-in, the roof and structural work, the systems, and the finishes, plus the cost of matching the existing home's exterior. Premium finishes, a new bath or kitchen within the addition, and a second story all add to the investment, and we lay each one out clearly.

In Practice

The Additions We Build

Here is how we approach home additions in our area. These are representative examples of the work we do, framed plainly.

A room addition that looks original

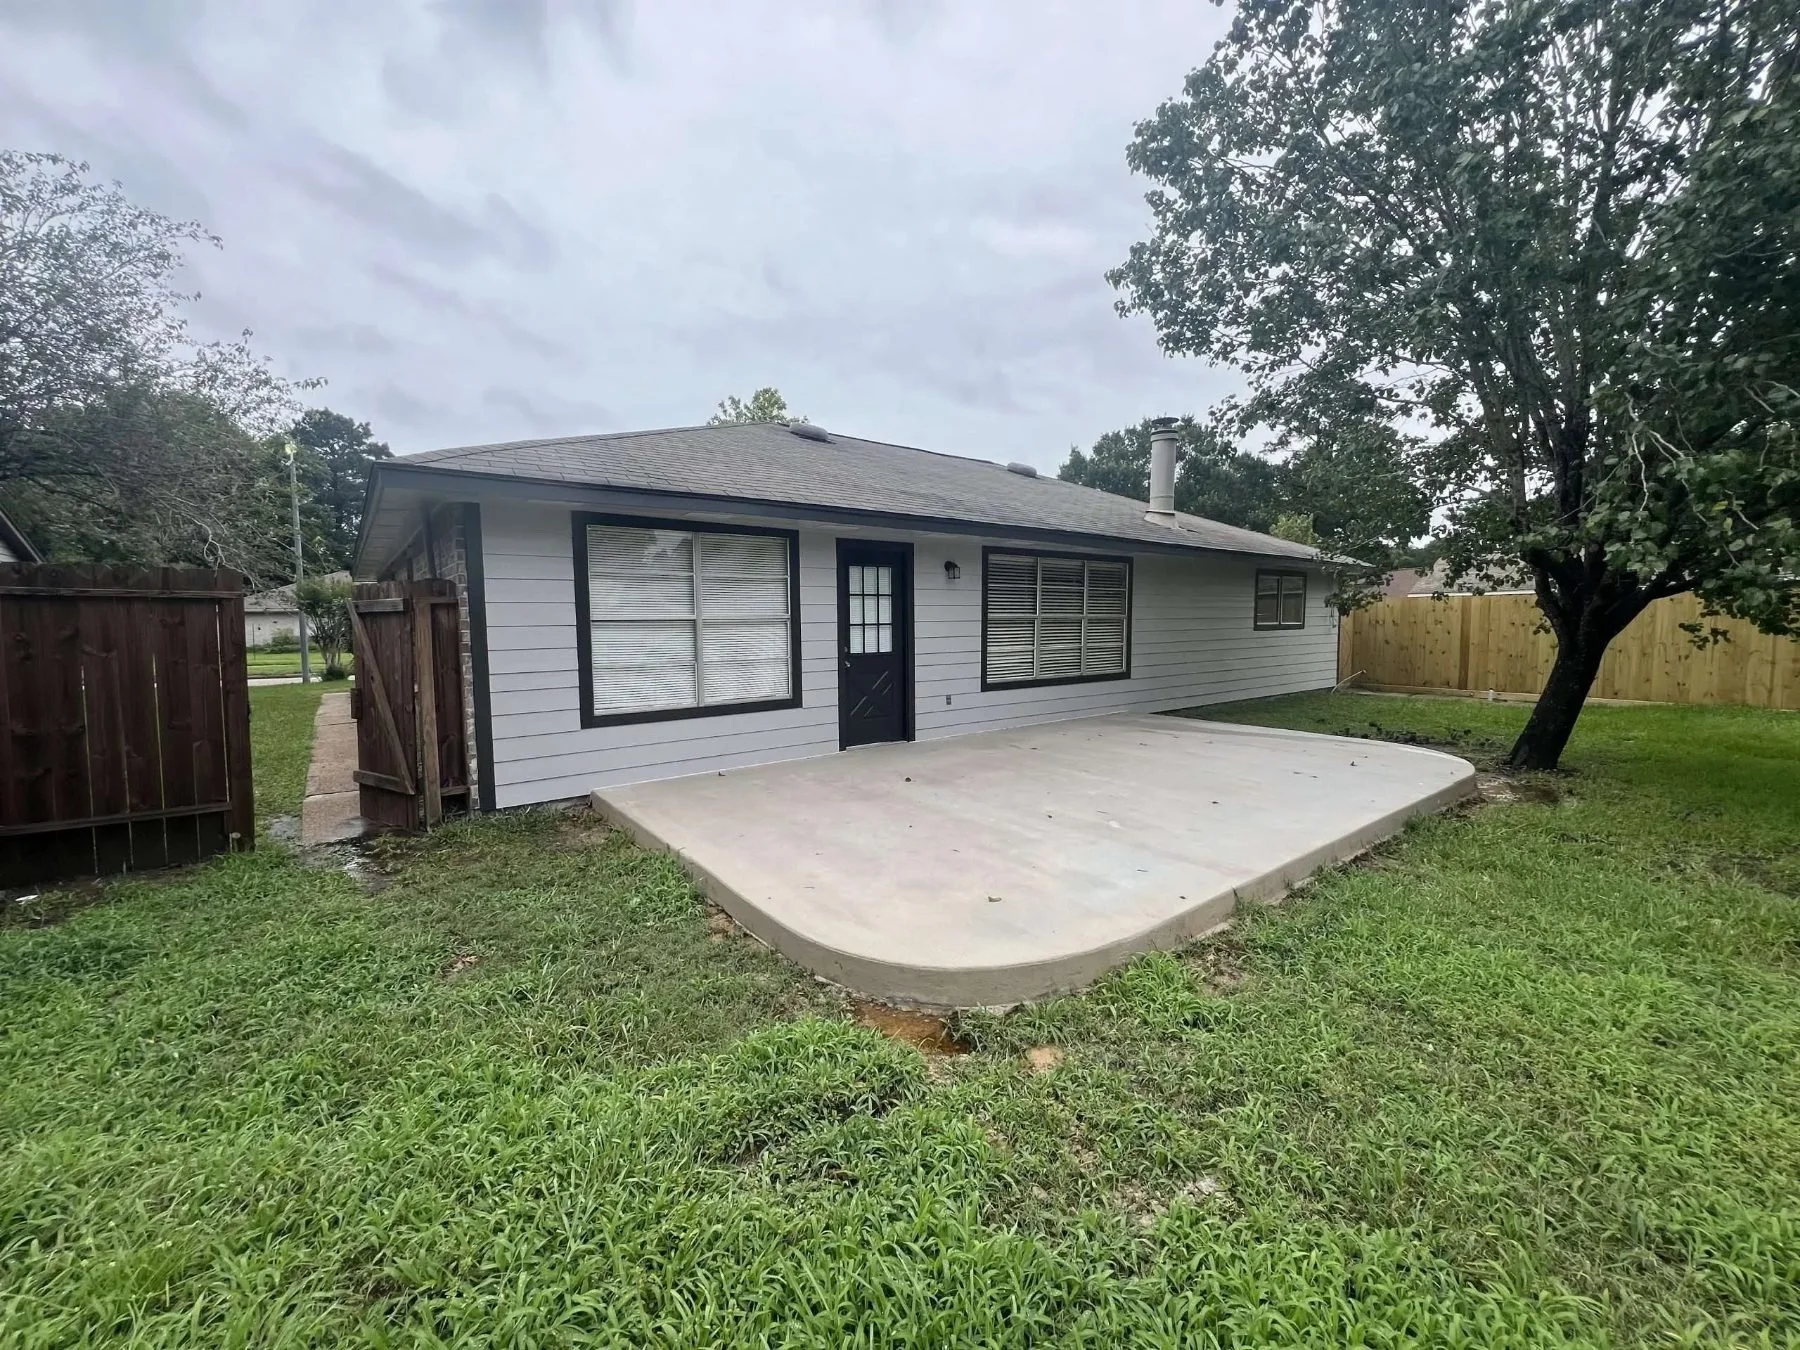
A common project is adding a bedroom, office, or family room to a home that has run out of space. We pour a new foundation tied to the existing slab, frame, and tie in the roof, and match the siding, trim, and finishes so carefully that the addition reads as part of the original house. The family gets the room they needed without leaving the home they love. These are often the additions that change a family's daily life the most, turning a cramped house back into one that fits how they actually live.

A primary-suite addition

Another common addition is a new primary suite, a larger bedroom with its own bath and closet, often at the back of the home. These projects combine the structural work of an addition with the finish work of a bath and bedroom remodel, all of which we self-perform and coordinate, so the new suite feels custom and connected to the rest of the house.

Built on a real foundation

Whatever the addition, the part we never compromise is the foundation. On our expansive clay, the slab under an addition has to be prepared, reinforced, and tied in correctly, and as a concrete-flagship builder, that is exactly where we are strongest. It is why the addition we build is sound, where the old and new meet, not cracking at the seam a year later. Everything you see and live in sits on it, so on an addition it is quite literally the base the whole project stands or falls on.

The Expertise Behind the Work

What Goes Into a Home Addition Done Right

An addition pulls together foundation, structure, exterior matching, systems, and finishes. Here is the expertise behind ours.

Foundations built for our clay

The foundation is where additions most often fail here, and it is where we are strongest. We prepare and compact the base, reinforce the slab, and detail the tie-in to the existing foundation so the two move together rather than cracking apart on our expansive clay. As a concrete-flagship builder, this is our home turf. Bringing our flagship concrete discipline to an addition's slab is one of the clearest advantages of hiring a builder whose core trade is concrete.

Structural work, engineer-backed

Cutting into an existing home to add on is real structural work, new load paths, beams where walls open up, and a roof that has to carry and shed correctly. We coordinate a licensed structural engineer to size the structure, and we build to those plans, so the addition is sound and the existing home stays properly supported.

Roof tie-ins that stay dry

Connecting a new roof to an old one is a craft. We frame the tie-in for proper drainage, flash it correctly, and match the roofing, so the connection sheds water and blends in. A bad roof tie-in is the most common addition failure, and it is one we take real care to get right.

Matching the exterior

Making an addition disappear into the home means matching siding, brick, roof, trim, and windows, which can be the hardest part of a successful addition. We source and detail the exterior to blend with the existing home, so from the street, the addition looks original rather than added. Tracking down a discontinued brick or a matching roof shingle is the kind of legwork that separates an addition that adds value from one that visibly does not belong.

Larger and second-story additions

Garage additions, second-story additions, and in-law suites each carry their own demands, foundation capacity, lateral bracing, roof reframing, stairs, and utility tie-ins. We approach them with the same engineer-backed discipline as the rest of our structural work, and we give homeowners honest guidance on what a given addition will and will not require before committing. We are upfront about which of these we have completed and which we are equipped to take on, so a homeowner always knows exactly what they are hiring us for.

Coordinating every trade

An addition involves concrete, framing, roofing, electrical, plumbing, HVAC, and finishes, and sequencing them is the real skill. Because we self-perform the core work and coordinate our licensed specialists, you deal with one accountable contractor, and the trades line up cleanly instead of clashing on site. One company is answerable for all of it, which is also why nothing stalls when one trade uncovers something the next needs to handle.

Finishing to match inside

Inside, the addition has to feel like part of the home, which means matching flooring, trim profiles, paint, and millwork to the existing rooms. We carry that match through to the finishes, so the new space flows from the old rather than announcing itself the moment you walk in. The best additions are the ones a visitor walks through without ever realizing they have left the original house.

Customer Reviews

Google 5.0 Rated by Homeowners Across the Lake Conroe Area

Our reputation is built on real homeowners, repeat clients, and local HOAs. Reviews below pull live from our Google Business Profile, so what you see is always current.

5.0★★★★★Google
Rating
Leave Us a Google Review
Home Addition FAQs

Your Home Addition Questions, Answered

Finished concrete driveway by Palacios Construction Group
Ready to Start?
Let's Build an Addition That Looks Like It Was Always There

Whether you need a new bedroom, a bigger primary suite, an expanded kitchen or living room, or a whole new wing, Palacios builds additions on a foundation made for our clay, with engineer-backed structure and finishes matched to your home, backed by written pricing and a one-year warranty.

Hours of Operation

Monday through Saturday: 7:00 AM to 7:00 PM
Sunday: Closed

Service Area

Based in Willis and serving Montgomery County and the greater Houston area, including Conroe, The Woodlands, Montgomery, Magnolia, Spring, Tomball, Panorama Village, New Waverly, Pinehurst, Porter, Splendora, Huntsville, Cypress, and Houston.

New space on a foundation built for our clay, tied in and matched to look original, since 1985.

HoursMon–Sat 7a–7p
Sun closed
Office11159 North Lake Mist Lane,
Willis, TX
Request Your Estimate

Tell Us About Your Project

Fill out the form and Joel will follow up personally to schedule your free on-site estimate.

Build It Right.
Build It With Trust.

From concept to completion, we're here to bring your vision to life with quality and care.

Local & Reliable

Proudly serving Montgomery County & surrounding areas.

Licensed & Insured

Your project is in safe, professional hands.

Quality Workmanship

Built to last with attention to every detail.

On-Time & On-Budget

We value your time and investment.

500+
Projects Completed
5-Star
Client Satisfaction
Montgomery
County & Beyond