What Removing a Load-Bearing Wall Actually Involves
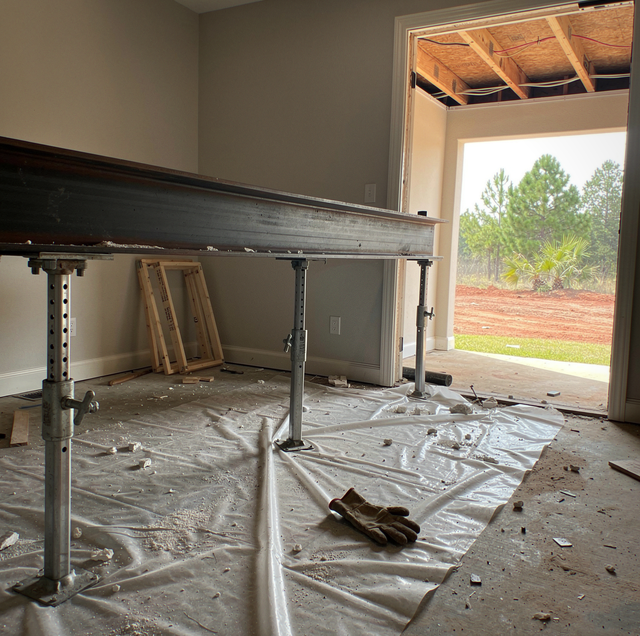
The wall is one of the last things to come out, not the first. By the time a saw touches a stud, the weight it was holding is already resting somewhere else, the beam that will carry that weight permanently has been designed and ordered, and the posts under its ends have somewhere to land. Demolition day is loud, and it is the short part.
Almost everything that decides whether an opening works happens first: reading where the load travels, finding what is buried in the wall, sizing the beam, and working out what its ends will sit on. Get those right, and the opening is square and permanent. Get them wrong, and you find out later, in the ceiling above it.
A Wall Either Carries Something, or It Does Not
Every house has a load path. Roof and floor weight travel down through framing to the ground, and the route was set the week the house was framed. Some interior walls sit squarely in that path. Others hold up drywall and nothing else. Painted, the two are identical.
Which direction the framing runs: Joists running perpendicular to a wall and landing on its top plate are using it, often lapping past each other over that plate and nailed side by side, each set carrying half the span. A wall running parallel underneath the joists is usually doing less, though parallel proves nothing.
What is stacked above it: A wall on the floor above that lines up with the wall below is a strong signal that the lower wall is passing that load down. Bearing walls tend to stack, floor over floor, because that is the simplest way to frame a house.
What the roof framing is doing: Rafter systems often transfer part of the roof load to an interior wall via a brace, so a hallway wall can carry roof weight and still look like a pure partition.
None of this is a homeowner's call to make and act on. A builder confirms it from the attic and above the ceiling, and a structural engineer confirms it on paper before any design is drawn.
Framing Is Rarely the Only Thing in There
Framing is usually the minority of what sits inside an interior wall, and everything else in there has to go somewhere before the wall can.
Wiring: Switch legs and receptacle runs run through interior walls, and any relocation of them is the responsibility of a licensed master electrician working alongside the build.
Ductwork: A supply branch, or in some houses a section of trunk, runs inside a wall cavity or a chase built into it, and rerouting one is a framing problem as much as a mechanical one.
Drain and vent: A vent stack is the most stubborn item a wall can contain. Where it can and cannot go often decides whether the opening ends up a full clear span or something narrower, which is why it gets located early rather than discovered on demolition day.
Everything relocated moves into the remaining walls, up into the attic, or down into the floor structure. That is why a model of the finished space, drawn before demolition, earns its keep: the layout that looks obvious on a napkin can be the one that puts a stack in the middle of the opening.
Sizing the Beam Is an Engineer's Call
The beam replaces the wall as the load-carrying element, and its size is determined by calculation, not preference. What governs it: the clear span, what is stacked above, how much floor and roof area feeds into it, whether concentrated loads land on it, and how much it is allowed to bend.
That last one drives the design more than most people expect. A beam can be far too strong to break and still flex enough to crack the drywall joints above it and bind the doors upstairs, so beams under living space are sized for stiffness as much as strength.
Beam types: Engineered lumber covers most residential openings, as laminated veneer lumber, parallel strand lumber, or glulam. Steel comes in where depth is tight, or the span is long, sometimes as a flitch assembly with plate sandwiched between wood plies. Which one belongs in a given opening comes from an engineer's calculation or published span tables, never a rule of thumb.
There is a physical side drawings never show. An engineered lumber beam of any real span arrives as separate plies built up into one member, and even a single ply is a two-person carry, held on edge and walked in slowly. Steel arrives as a single piece and cannot be broken down. The route from the truck to the opening is a real constraint: through the entry, around a stair turn, and past a corner with no room to swing it. On more than a few of these jobs, a window comes out so the beam can come in.
Temporary Support Carries the Load in the Meantime
The order that keeps this job boring is not negotiable, and it is set by the engineer's drawing rather than by what a crew finds convenient on the day. What a homeowner sees is a schedule that looks slow and then fast: the room is emptied, the floor protected, and the opening sealed off to dust, while the visible work waits on engineering, ordering, and a temporary support scheme that has to be in place and carried out before anything comes out.
A wall carrying weight must never be opened up before that weight is resting somewhere else. Removing bearing support, with nothing above it to carry the load, can cause the framing to suddenly drop. This is work for a builder and an engineer.
Structural demolition is one of the few parts of a remodel where failure is instant rather than gradual.
The Ends of the Beam Matter as Much as the Middle
A beam is only half the design. Each end lands on a post, that post lands on something, and that something carries the load down through the structure to a footing. The load does not stop being a load when it reaches the floor.
The bearing point: the post at each end concentrates everything the beam collects into a small area, and under a floor framed for ordinary distributed weight that point often needs blocking, added framing, or a purpose-built support below.
Where the post lives: the good outcome is a post sitting inside the plane of the wall at each end, so it disappears into the returns, and the opening reads as a clean span. That depends on a wall deep enough to hide it. Where there is nothing to hide it in, the post becomes a visible column, or the jamb is built wider to accommodate it, and either belongs in the drawing rather than on framing day.
What Shows in the Finished Ceiling
Two outcomes are possible at the ceiling, and both are decided during design.
Flush: The beam sits up inside the depth of the floor structure, with the cut joists hung off it on hangers. The ceiling reads flat room to room, and nothing shows but a seam and a paint line.
Dropped: The beam hangs below the ceiling plane, either wrapped in finish material or left exposed as a feature.
What decides it is mostly depth. A beam deeper than the existing floor framing cannot tuck up inside it without rebuilding what sits above, and ducts, drain lines, and wiring in the joist bays have to clear the new member.
Worth saying plainly: A flush beam is the outcome most people picture, and it is the one that demands the most disruption to reach. Getting the member up inside the floor structure means opening the ceiling on both sides of the wall and rerouting whatever is living in those joist bays, so the room stays open to the framing considerably longer than a dropped beam would need. A dropped beam finished as a feature is not a compromise everyone should be talked out of.
Two finishing items get underestimated. Where the bottom plate sat, there is a strip of bare subfloor, and the rooms on either side may not match in run direction, board width, or age, so weaving in or replacing the field is real scope. Above, new drywall meets old texture, and matching that across an open room is harder than repainting the ceiling entire. If the wall separated a kitchen from a living space, the upper cabinet run that died into it now ends in mid-air.
A load-bearing wall removal gets judged years after the crew leaves, by whether the ceiling above the opening is still flat, the doors above still latch, and the flooring joint still sits tight. All three are settled in the beam design and what its ends land on, long before the first stud comes out.
Frequently Asked Questions
Trusses usually span wall to wall and carry the roof load to the exterior walls, so interior walls beneath them often carry nothing structural. The exception is a girder truss, which carries other trusses and lands on specific interior points that cannot move. The metal gusset plates pressed into every joint are what a builder reads in the attic to tell a trussed roof from a rafter-framed one.
Drain and vent piping requires a continuous fall in one direction, so it cannot be rerouted as freely as water supply lines. Moving a drain sideways borrows ceiling height in whichever room it lands in, and a relocated vent often ends up inside a furred chase or widened jamb rather than disappearing.
It changes how the new bearing point gets built. On a pier-and-beam house, there is access underneath, so a new pad and pier can go in under the post before the beam is loaded. On slab-on-grade, the load rests on the concrete poured per the original plan, and an engineer may call for a core sample at that spot.
Steel arrives needing wood nailers bolted along its length before framing or drywall has anything to fasten to, and its connections come from a fabricator's shop drawing rather than from the framing crew's judgment. That fabrication step puts lead time ahead of a steel beam that an engineered lumber beam does not carry, which often settles the choice once depth is not the constraint.
Species and the grade of the visible faces get chosen at design rather than at framing, because a member specified for strength rarely has a face worth showing and the substitution cannot be made once the beam is ordered. A wrap of finish material built around a beam also adds to its finished depth, so a cased beam hangs lower into the room than the member inside it does.
Usually, because two rooms that become one inherit a register count sized for them separately, and the return air path changes when the wall feeding it is gone. A supply or return often has to be added or resized so the far end does not run warm, which is a mechanical contractor's call made against the combined room rather than a framing decision. Sound carries differently too, which is why a combined room with hard flooring can feel louder than the drawing suggested.
Get a structural read before you plan the opening — bring the wall you want gone to a contractor who designs the beam, bearing points, and finished ceiling as a single piece of work. Palacios Construction Group serves Willis, Conroe, and The Woodlands. Call (936) 828-8664.
