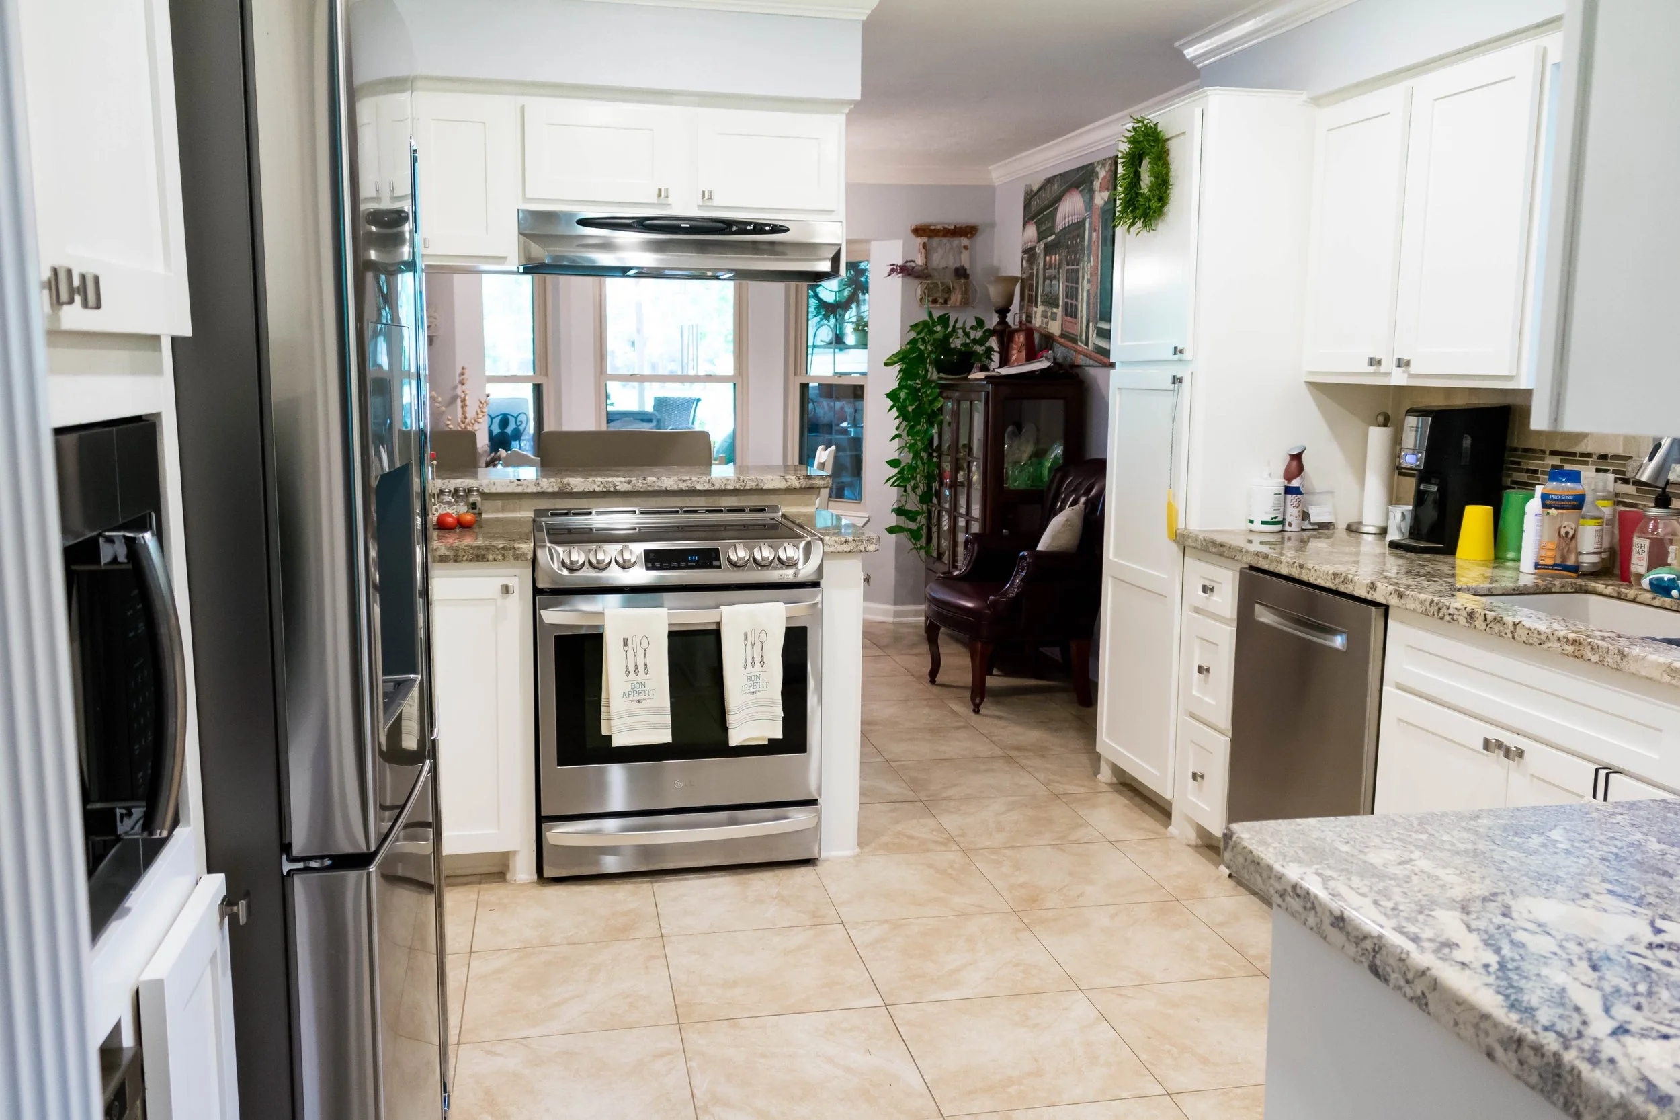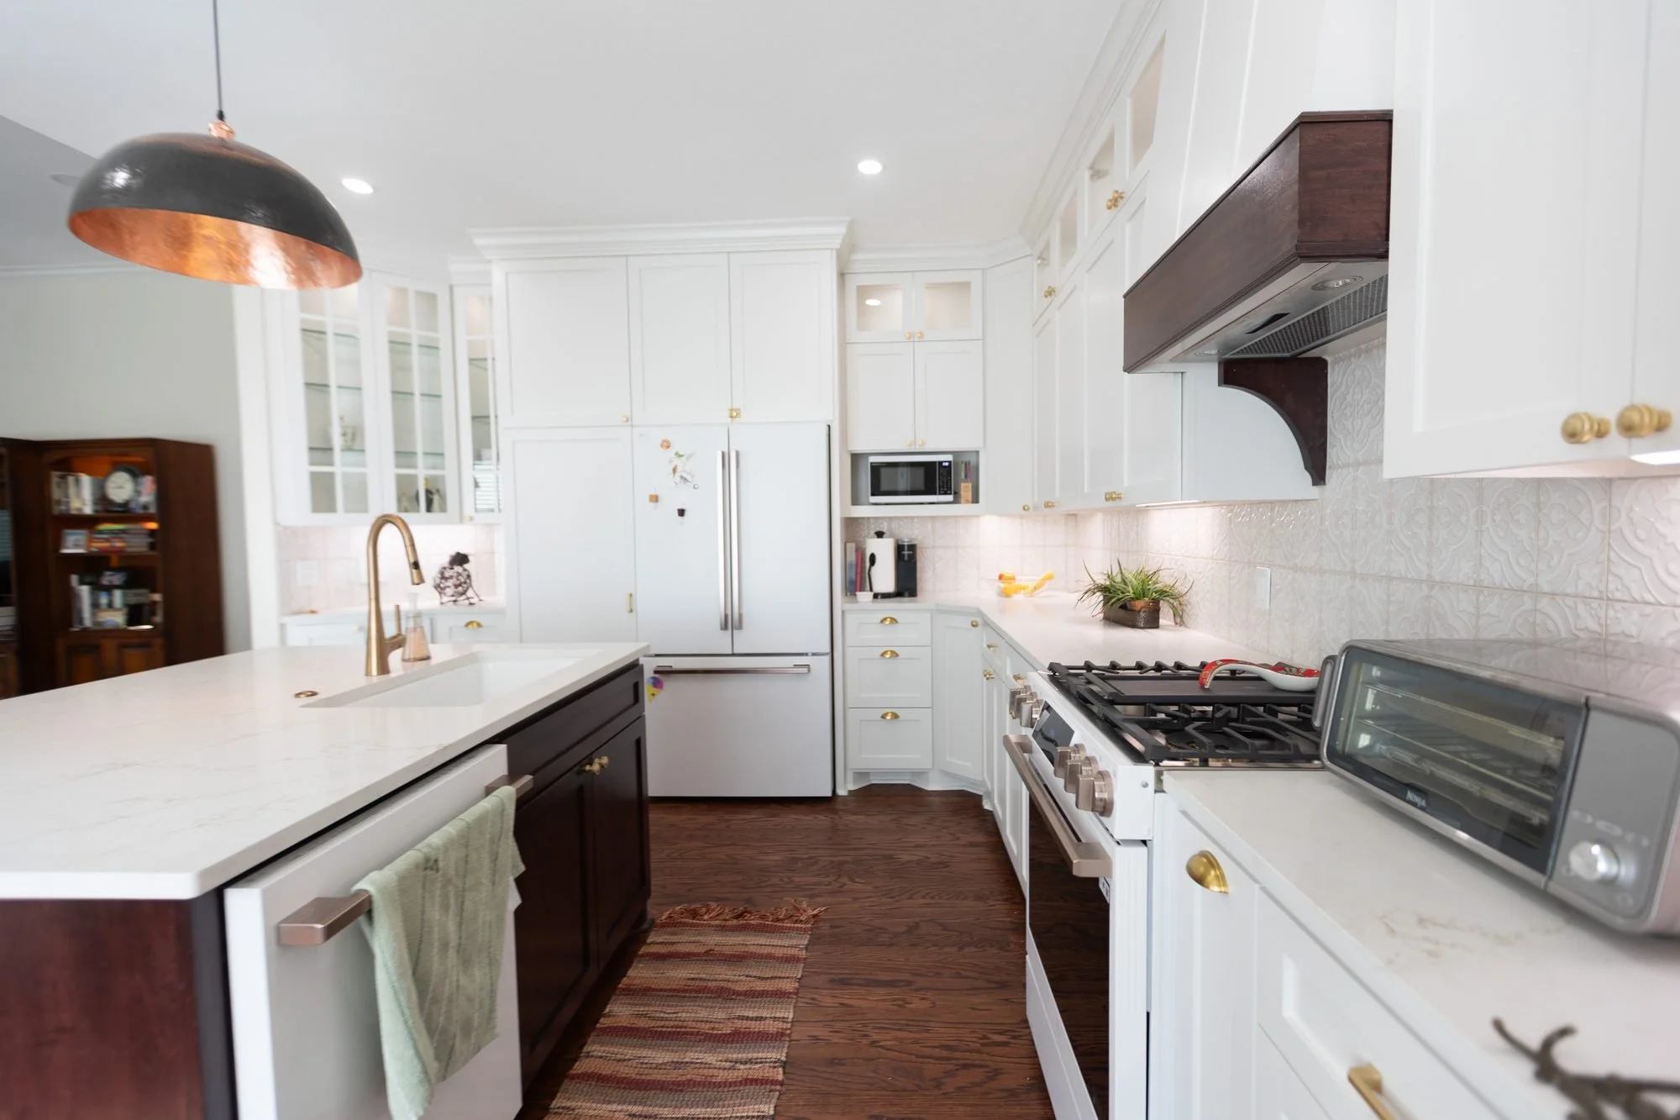
Open-concept kitchen remodel in Conroe TX by Palacios Construction Group
Full-Gut & Open-Concept Kitchens | Family-Owned Since 1985 | 100% Shop-Built Custom Cabinets | 3D Design First | Free Estimates

Kitchen Remodeling in Conroe and the Greater Houston Area

The kitchen is the hardest-working room in your home and the one that sells it. Palacios Construction Group specializes in full-scale kitchen transformations across Conroe, Willis, the Lake Conroe area, and greater Houston, the kind of project where walls come down, the layout opens up, and a builder-grade kitchen becomes the centerpiece of the house.
Family-Owned Since 1985Google 5.0 Rated100% Shop-Built Custom CabinetsEngineer-Backed Structural WorkLicensed Master ElectriciansFree On-Site EstimatesFamily-Owned Since 1985Google 5.0 Rated100% Shop-Built Custom CabinetsEngineer-Backed Structural WorkLicensed Master ElectriciansFree On-Site EstimatesFamily-Owned Since 1985Google 5.0 Rated100% Shop-Built Custom CabinetsEngineer-Backed Structural WorkLicensed Master ElectriciansFree On-Site Estimates
Why Homeowners Choose Palacios

A Kitchen Built From Scratch, Opened Up the Right Way.

Full-Gut & Open-Concept

Large-scale gut renovations and wall-removal conversions are our specialty and the bulk of our kitchen work.

100% Custom Cabinets

Every cabinet is shop-built to your exact space, wood, and finish, never a stock catalog box.

Engineered Open Layouts

We remove load-bearing walls the right way, with a licensed structural engineer sizing the beam.

Custom Islands & Vent Hoods

We design and fabricate custom islands and range hoods in-house to match your kitchen.

3D Design First

We model your kitchen in 3D so you can see the layout, materials, and flow before demolition.

Family-Owned Since 1985

Owner Joel Palacios manages your project and stands behind the result.

Every kitchen we build features cabinetry built from scratch in our own shop, not stock or semi-custom boxes from a catalog. That gives you complete freedom over wood species, exact dimensions, specialized storage, and premium finishes, and it means a furniture-grade fit in every corner of the room. From custom islands and in-house vent hoods to a full electrical overhaul, we handle the entire build under one roof, and we design it all in 3D so you can see your finished kitchen before we ever swing a hammer.

We are a family company that has built in Texas since 1985, and owner Joel Palacios manages your project from the first conversation to the final walkthrough. One call reaches a real person, the estimate is free and in writing, and every change order is documented and approved by you, so there is never a surprise on the final bill.

What a Real Kitchen Remodel Takes
Not Just a Facelift

Three Things That Separate a True Remodel From a Facelift

The kitchens that transform a home and hold their value get three things right that a cosmetic facelift skips entirely. Understanding them is how you avoid the most expensive mistake in remodeling: doing it twice.

01

1. Cabinetry that is built, not bought

Stock and semi-custom cabinets force your kitchen to work around standard-size boxes, which is why so many kitchens end up with awkward fillers and wasted corners. We build every cabinet from scratch in our shop to the exact dimensions of your room, with the wood species, storage inserts, and finish you choose. That is the difference between a kitchen that looks assembled and one that looks crafted. When a kitchen is built to the room instead of the room being forced to fit the kitchen, everything from the drawer alignment to the crown reveal looks right.

02

2. The structure and wiring behind an open layout

Opening a kitchen up to the rest of the home almost always means removing a wall, and many of those walls are load-bearing. That requires a licensed structural engineer and a properly sized beam, not a hopeful guess. Modern kitchens also draw far more power than older homes were wired for, so a real remodel usually includes an electrical overhaul. We handle both, so your open layout is safe, and your appliances and lighting have the circuits they need.

03

3. A design locked in before demolition

The remodels that go sideways are the ones that start before the plan is finished. We design every major kitchen in 3D first, so the layout, cabinetry, island, lighting, and materials are all settled and priced before a wall comes down. You walk through your finished kitchen on screen, make your choices with real numbers in front of you, and then we build exactly that.

Built on experience
Family-owned since 1985
Shop-built cabinetry
Furniture-grade fit
Family owned
Local, honest, accountable
Work you can rely on
Backed by a warranty

A kitchen remodel is more than new cabinet doors and a fresh coat of paint. The kitchens that transform a home and hold their value get three things right that a cosmetic facelift skips entirely. Understanding them is how you avoid the most expensive mistake in remodeling: doing it twice.

Kitchen Projects We Build
Across Montgomery County

From Full-Gut Renovations to Custom Islands

We handle the full scope of kitchen work for homeowners across Montgomery County and greater Houston, with a specialty in large-scale, open-concept renovations. If your project is on this list, we can build it.

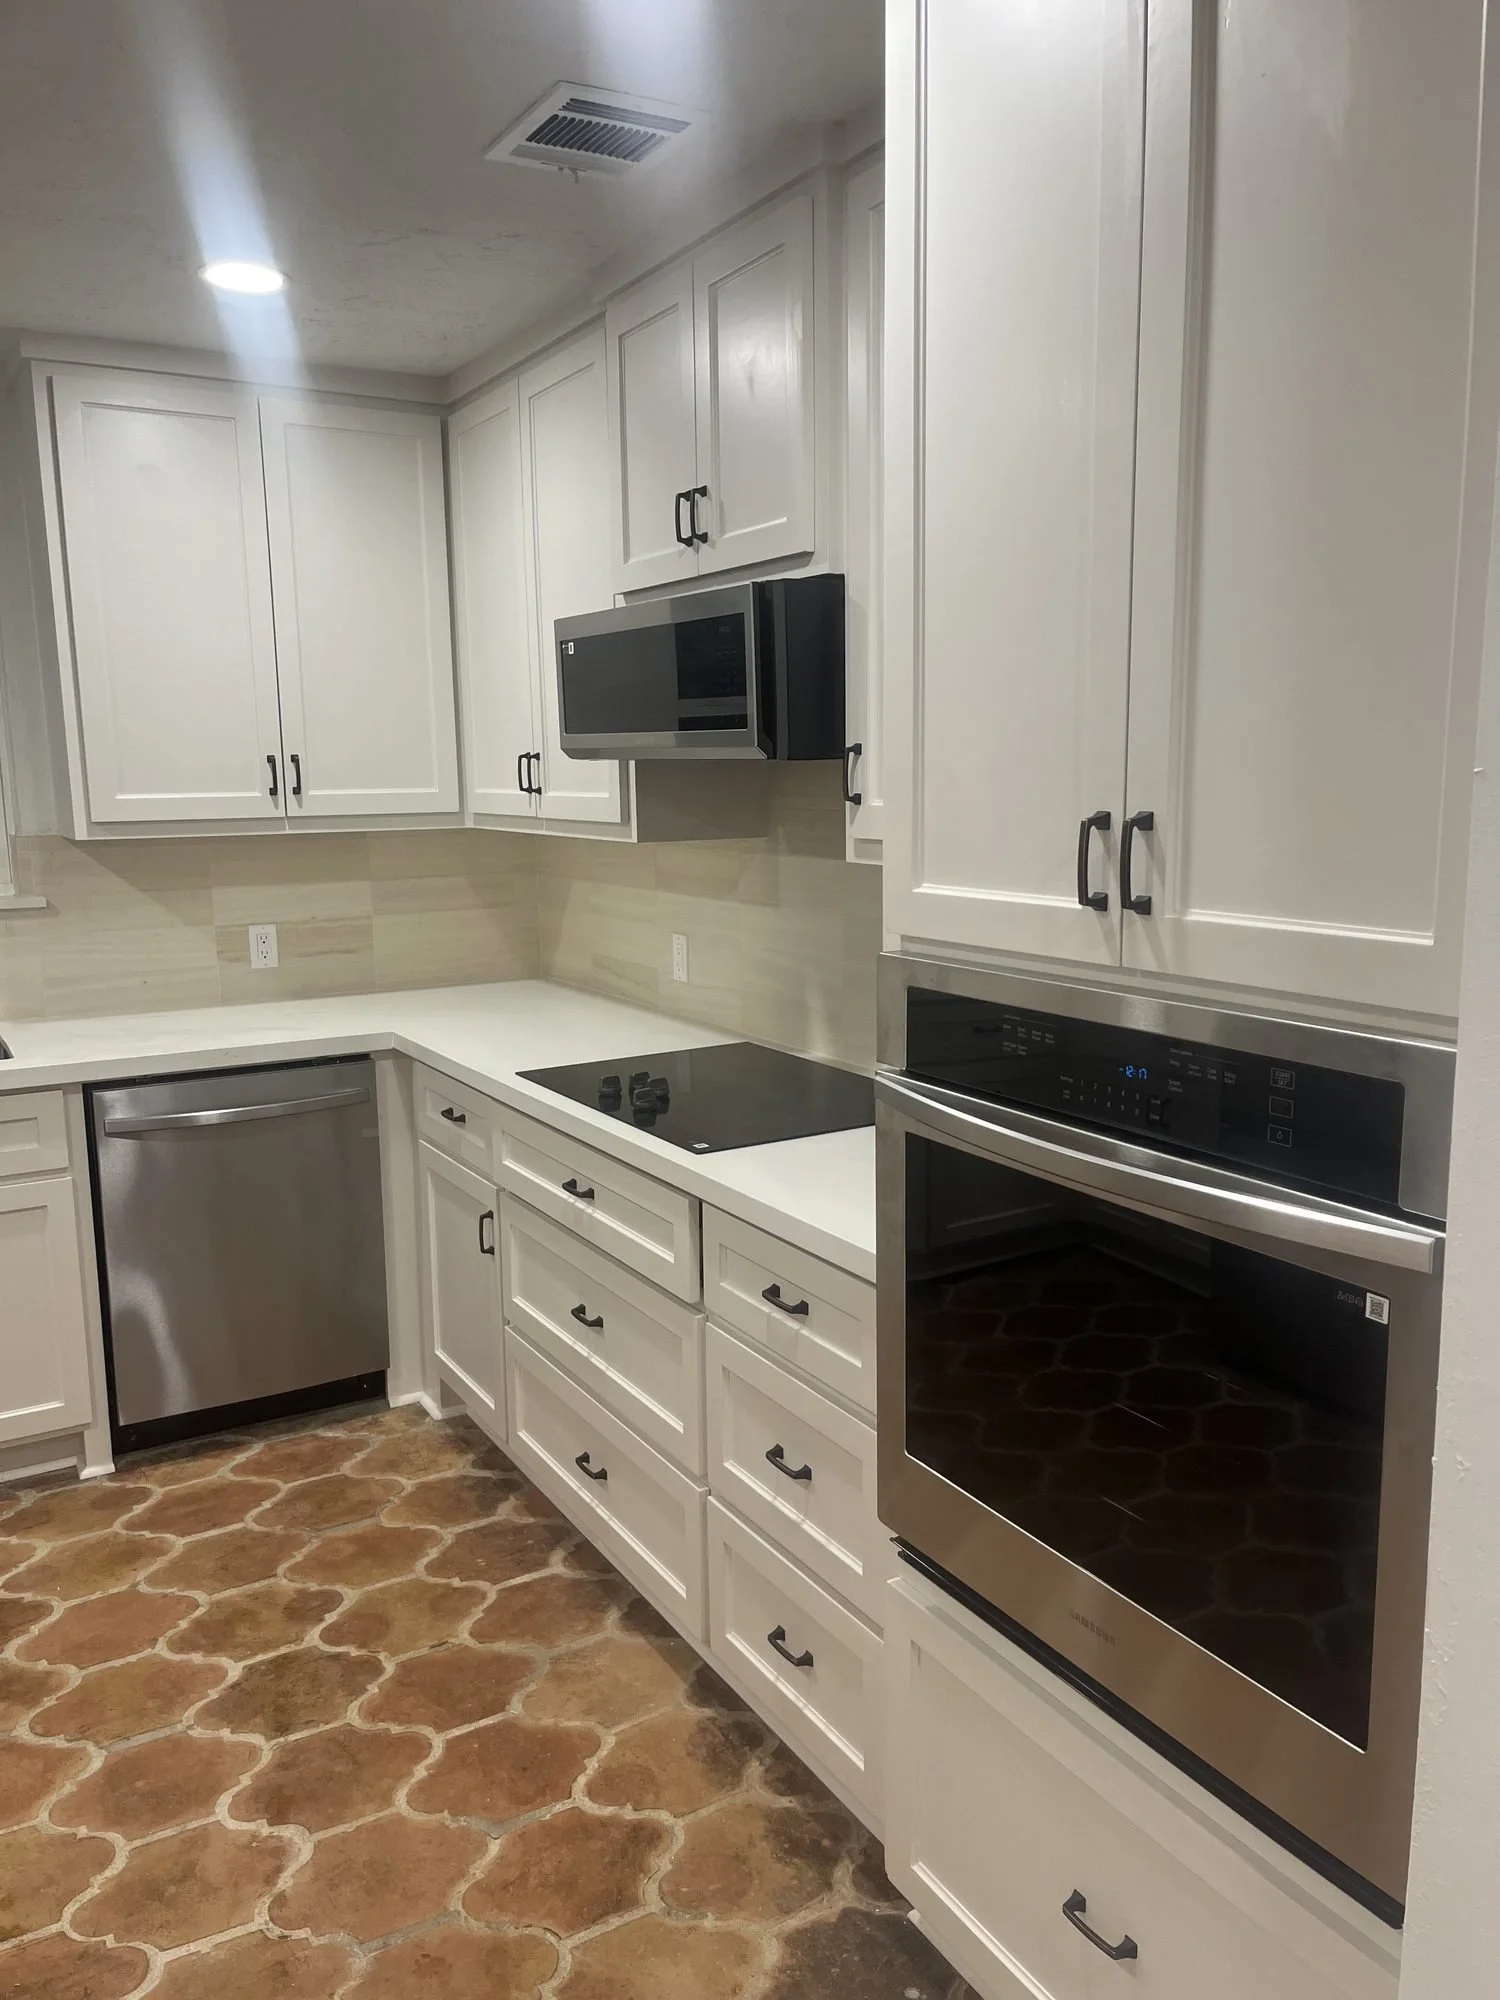
Open-concept kitchen Conroe TX
01

Full Kitchen Remodeling

Full-gut renovations, open-concept conversions, layout and footprint changes, luxury kitchens, walk-in pantry construction.

02

Custom Cabinetry

100% shop-built custom cabinets, specialized storage and pantry inserts, refacing, repainting, tall stacked upper cabinets.

03

Islands & Centerpieces

Custom islands, waterfall-edge and mitered-seam islands, bar seating and prep sinks, custom in-house vent hoods, coffee and wet bars.

04

Countertops & Backsplash

Quartz and granite countertops, waterfall countertops, tile and full-height backsplashes, pot-filler and prep-sink integration.

05

Kitchen Systems

Full electrical overhauls and panel upgrades, dedicated circuits, recessed, pendant, and under-cabinet lighting zones, plumbing rough-in, appliance installation.

06

Finishing Touches

Kitchen flooring, trim, crown, and millwork, interior painting, custom range-hood finishes.

Our Process, Start to Finish

How a Palacios
Kitchen Remodel Works

Our process settles the design and budget before demolition and keeps you informed at every stage, so a two-month project never feels out of control.

01

1. Your call reaches a real person

You reach Joel or his wife directly. We learn your goals, how you cook and entertain, and a rough budget, then schedule a time to see the kitchen in person.

02

2. On-site consultation and 3D design

Joel walks the space with you, talks through how you want it to function, and we design the kitchen in 3D. The model lets you see the new layout, the island, the cabinetry, and the lighting, and it lets us map accurate costs before you commit to anything.

03

3. A clear written estimate

You receive a written estimate with no hidden fees, honored for up to three months. We walk you through exactly what is included, from structural and electrical work to the custom cabinetry and finishes.

04

4. Demolition, structure, and rough-in

We protect the home, demo the old kitchen, and handle the structural work. When a wall is load-bearing, our engineer sizes the beam, and our carpentry team shores the opening and installs it. Our licensed master electrician and plumber then rough everything in to meet the Texas code. We sequence this stage carefully so that the most disruptive work is grouped and your home is livable again as quickly as possible.

05

5. Custom cabinetry and countertops

We build and install your shop-built cabinets, set the island, and template and install your countertops and backsplash. This is where the furniture-grade fit and finish come together.

06

6. Appliances, lighting, and finishes

We install your appliances in-house, wire and hang the lighting zones, mount the custom vent hood, and complete the trim, paint, and final details.

07

7. Final walkthrough and warranty

We clean up, walk the finished kitchen with you, and make sure every detail meets your expectations. A warranty backs our workmanship, and your quote was honored from start to finish.

Kitchen Remodel Pricing

How a Kitchen Remodel Is Priced

Kitchen pricing is driven by scope, especially the cabinetry, the countertops, the appliances, and any structural or electrical work. Your exact price comes in a free written estimate after a 3D design consult.

Free on-site estimate

We do not charge for estimates. Joel comes out, designs the space with you in 3D, and gives you a written quote at no cost and no obligation.

Full-Gut Custom Kitchen

Our signature work is the full-gut renovation with shop-built custom cabinetry. What a specific kitchen costs depends on the size of the room, the materials you choose, the appliances, and how much the layout and structure change. Most of it comes down to the cabinetry and the stone, which is where shop-built quality and your material choices make the biggest difference.

Cabinet refacing and repainting

If your layout and cabinet boxes are in good shape, refacing or a professional repaint is a far more affordable way to transform the look. These are great options for homeowners who want a refreshed kitchen without a full gut, and we will tell you honestly when they are the smarter choice.

What moves the price

The biggest drivers are the cabinetry, the countertops, the appliance package, and any wall removal or electrical overhaul. A large custom island, a custom vent hood, a walk-in pantry, or a panel upgrade for an induction range all add to the investment, and we lay each one out in plain numbers during the 3D design so you can build the kitchen that fits your budget.

How We Compare

How do we compare to a big-box kitchen program

What MattersPalacios Construction GroupBig-Box Kitchen Program
Cabinetry100% shop-built customStock or semi-custom catalog
Open-concept wallsEngineer-sized beam, permittedNot offered or subbed out
ElectricalFull overhaul, dedicated circuitsReuse old wiring where possible
Island & vent hoodCustom-built in-houseCatalog or third-party
Design3D model before demolitionShowroom layout only
Appliance installHandled in-houseSeparate delivery and installer
Who runs the jobOwner Joel on siteCoordinator and subcontractors
PricingWritten, honored 3 monthsQuote plus add-ons
OwnershipFamily business since 1985National retailer
WarrantyBacked by a workmanship warrantyProduct warranty only
★★★★★

"Joel is honest, easy to work with, and reasonably priced. I have used them for multiple house projects, including a kitchen remodel, and highly recommend them."

Kathy H. - repeat client · Google review
★★★★★

"Several remodeling projects with personal oversight from the owners, help selecting decorator items, and competitive costs. I have recommended them to friends and my HOA."

Louise D. - repeat client & HOA · Google review
A full-gut kitchen in The Woodlands, opened around a custom island

The homeowners had a dated, closed-off kitchen with failing cabinetry and a poor workflow, and wanted a modern, open-concept space built around a real island. We gutted the kitchen to the framing and broke the concrete slab to reroute the plumbing and electrical, which let us center a custom island in the room, the structural work that separates a true remodel from a cosmetic one. We installed all-new custom Shaker-style cabinetry, premium countertops, a modern tile backsplash, and high-efficiency appliances. Centering the custom maple island completely opened up the workflow and maximized counter space and storage, and it came together in about two months.

Local Conditions in Montgomery County

Why Kitchens Are Built Differently Around Lake Conroe

The homes, the climate, and the way people live around Lake Conroe all shape how a kitchen should be remodeled here. These are the realities we design around on every project.

Closed floor plans that want to open up

Many homes in Conroe, Willis, Spring, and Magnolia were built in the 1980s through the early 2000s with kitchens walled off from the living space. Today, almost every homeowner wants those walls gone. Because so many of them are load-bearing, opening these kitchens up is structural work, and doing it correctly with an engineer and a proper beam is one of the most common requests we handle. We see this most in homes where a single wall is all that stands between a cramped, closed kitchen and the bright, connected space the rest of the home already has.

Older homes with undersized electrical

Historic and mid-century homes in Conroe, Montgomery, and Huntsville were never wired for modern kitchens. Induction ranges, double ovens, large islands, and full lighting packages need dedicated circuits and often a panel upgrade. When we gut a kitchen in an older home, a complete electrical overhaul is usually part of doing it right rather than an optional extra.

Expansive clay and long cabinet runs

Our Houston-Black clay soils move with the seasons, and that movement shows up as out-of-level floors and racked cabinet runs in lesser remodels. We level and shim cabinetry properly and account for long island and perimeter runs so doors and drawers line up and stay aligned after the seasons change.

A culture of entertaining

Lake Conroe living revolves around hosting, and the kitchen is the hub. That is why so many of our clients want a large island with bar seating and a prep sink, a walk-in pantry, and a layout that flows toward the patio and the lake. We design kitchens around how our clients actually entertain, not just how they cook. Many of our clients ask for a layout that lets the cook stay part of the party, with clean sightlines from the island through to the living area and out toward the water.

Humidity and finish choices

Gulf Coast humidity is hard on cabinet finishes and millwork that were not built for it. Because we build our cabinetry in-house, we can select species and finishes that withstand the local climate, and we design ventilation systems, including custom range hoods, that pull heat and moisture out of the kitchen.

Hard water and kitchen plumbing

Many homes in our area, especially those with wells, have hard water that wears on faucets, pot fillers, and fixtures. We help you choose plumbing fixtures that stand up to it, and we rough in new water lines cleanly when the layout changes, so your sink, island, and pot filler all land exactly where you want them.

Waterfront and luxury custom homes

The Walden, Bentwater, and Carlton Woods areas call for high-end kitchens with premium appliances, large custom islands, and elevated finishes. These projects reward precise cabinetry and careful coordination of trades, and they are exactly the type of build our shop specializes in.

In Practice

What Our Kitchen Clients Say

These are real homeowners we have built for across our area, with reviews straight from our Google Business Profile, plus one of the projects we are proudest of.

A repeat client who keeps calling us back

Kathy H. has used us for multiple house projects over the years, including a kitchen remodel. In her words, Joel is honest, easy to work with, and reasonably priced, and she highly recommends us. Repeat clients like Kathy are the heart of our business. (Google review)

Trusted for project after project

Louise D. has used us for several remodeling projects around her home after friends highly recommended us. She praised the personal oversight from the owners and our help selecting decorator items to update the look of her home, and noted that our costs are competitive. She has since recommended us to friends and to her homeowners' association. (Google review)

A full-gut kitchen in The Woodlands, opened around a custom island

One project we are especially proud of is a full gut kitchen renovation in The Woodlands. The homeowners had a dated, closed-off kitchen with failing cabinetry and a poor workflow, and they wanted a modern, open-concept space built around a real island. We gutted the kitchen to the framing and broke the concrete slab to reroute the plumbing and electrical, which let us center a custom island in the room, the kind of structural work that separates a true remodel from a cosmetic one. We then installed all-new custom Shaker-style cabinetry, premium countertops, a modern tile backsplash, and high-efficiency appliances. Centering the custom maple island completely opened up the workflow and maximized both counter space and storage. The transformation was night and day, and it came together in about two months.

The Expertise Behind the Work

What Sets Our Kitchen Work Apart

A full kitchen remodel pulls together structure, electrical, plumbing, cabinetry, and design at once. Here is the craftsmanship and coordination behind ours.

Shop-built custom cabinetry

We build every cabinet in our own shop, which means your kitchen is sized to your room down to the inch rather than assembled from standard boxes. You choose the wood species, the door style, the finish, and the storage, from soft-close drawers and specialized inserts to tall stacked uppers. The result is a furniture-grade fit with no fillers, no wasted corners, and a level of craftsmanship a catalog cabinet cannot match. It also means we can solve the awkward spots other kitchens live with, from blind corners to odd ceiling heights, by building the exact cabinet the space needs.

Removing load-bearing walls the right way

Opening up a kitchen is the most requested and most misunderstood part of a remodel. We work with a licensed structural engineer to calculate the loads and specify the correct beam, whether that is an engineered LVL or a steel I-beam. Once the plans are finalized and permitted, our carpentry team shores the opening, removes the wall, and installs the new beam so the home stays perfectly supported.

Custom vent hoods built in-house

We design and fabricate our decorative range hoods from scratch to match the kitchen, whether you want a clean drywall-and-plaster look, custom stainless, or finish-grade woodwork. We then size and integrate a commercial-grade blower to your cooking style, so the hood is not just a centerpiece but actually pulls heat, smoke, and grease out of the room.

Custom islands engineered to work

Our islands go well beyond a block of cabinets. We integrate bar seating, secondary prep sinks, and hidden electrical drops or pop-up outlets to code, and for premium stone, we fabricate seamless waterfall edges and precise mitered seams. Every island is designed around how you actually use the kitchen, then built to look like a single crafted piece.

A complete electrical overhaul

Modern kitchens demand far more power than older homes can supply. We upgrade panels to support heavy-load appliances like 220-volt induction ranges, run dedicated circuits for islands and appliances, and zone recessed, pendant, and under-cabinet lighting on separate switches, so you have full control of the room. All of it is done by our licensed master electrician and built to the current code.

Refacing and repainting when it is the smarter move

Not every kitchen needs a full gut. When the layout works, and the cabinet boxes are sound, we offer refacing, replacing the doors and drawer fronts while matching the boxes, or a professional spray repaint that completely refreshes the look for far less. We present both paths honestly so you can make the right call for your home and budget.

3D design and cost mapping

We model every major kitchen in 3D before construction begins. The walkthrough lets you confirm the layout, the island, the cabinetry, and the lighting, and it lets us map accurate costs so the budget is settled before demolition. That is how we eliminate the mid-project surprises that derail so many kitchen remodels.

Customer Reviews

Google 5.0 Rated by Homeowners Across the Lake Conroe Area

Leave Us a Google Review
Kitchen Remodeling FAQs

Your Kitchen Remodel Questions, Answered
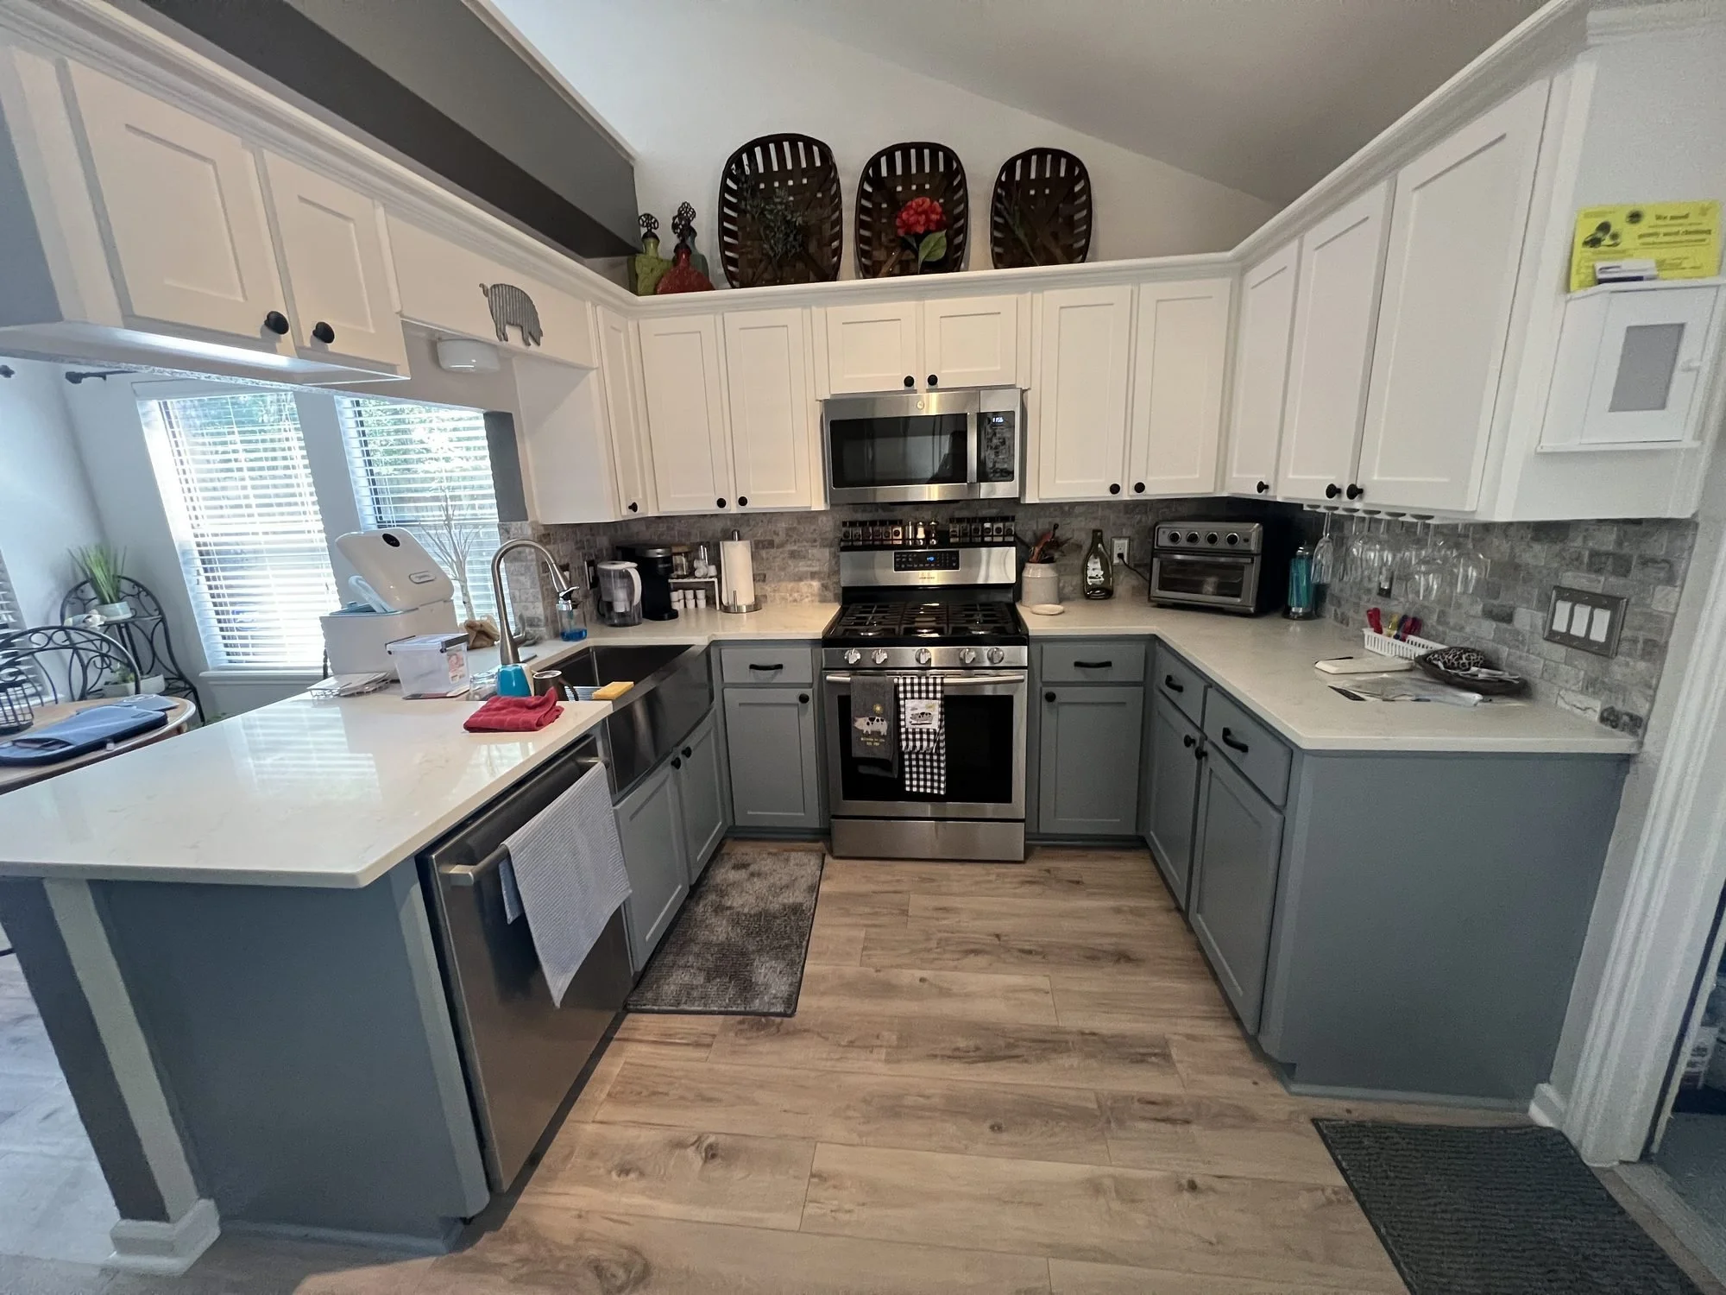
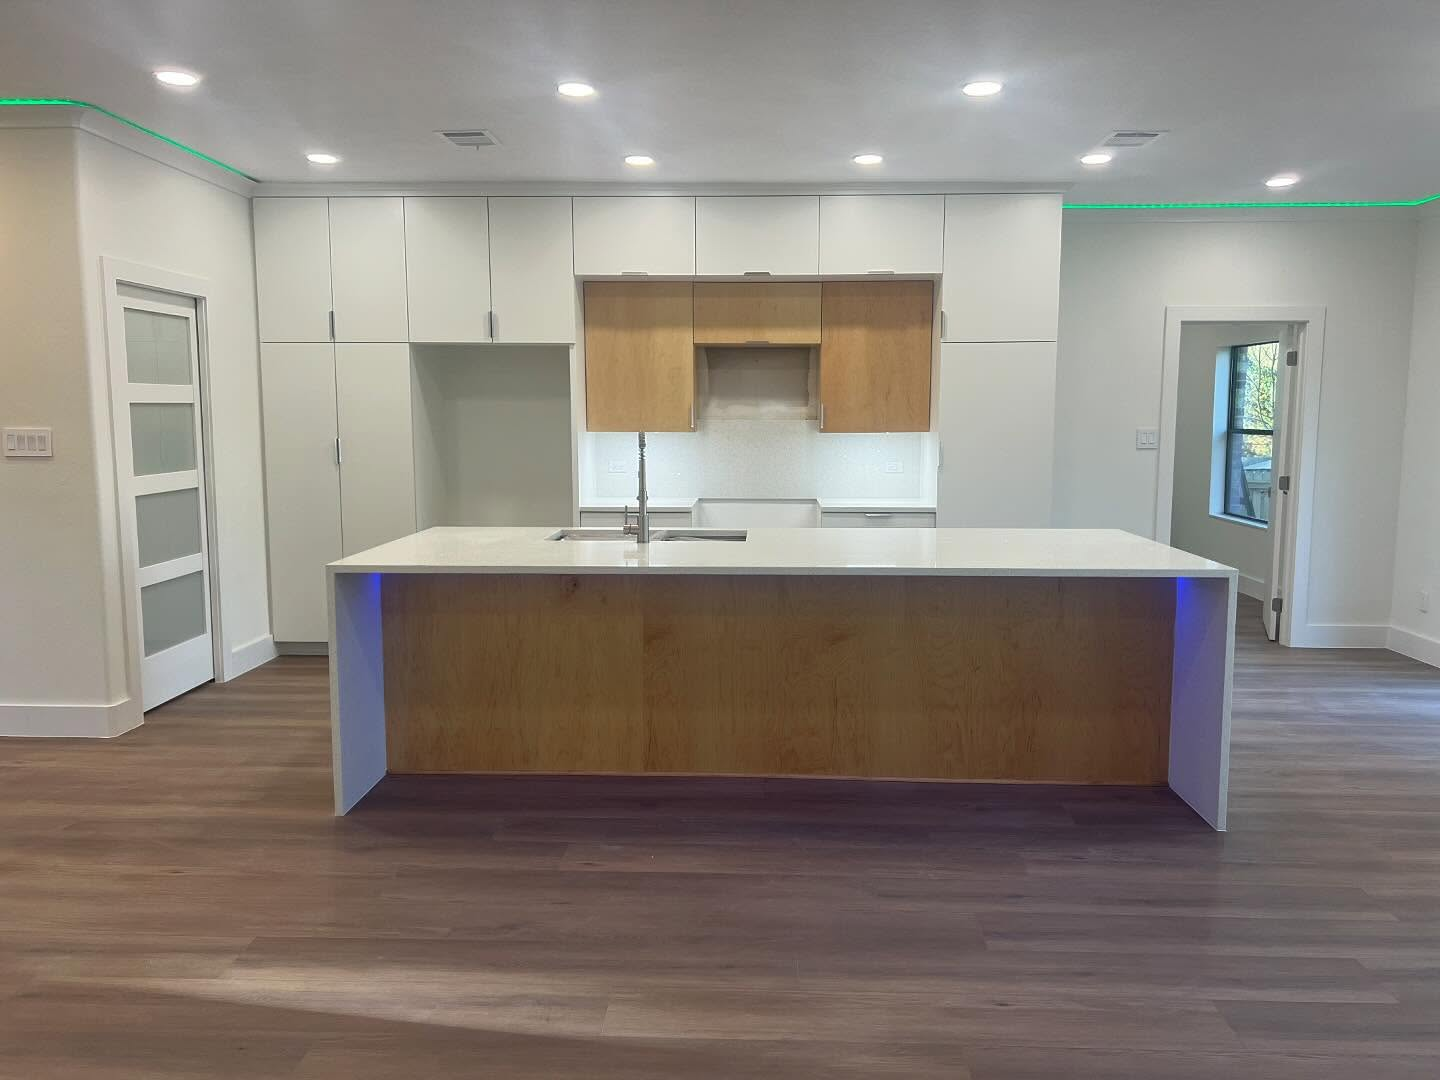
Finished open-concept kitchen by Palacios Construction Group
Ready to Remodel Your Kitchen?

Let's Design the Kitchen Your Home Deserves

Whether you want to open up a closed floor plan, build a custom island your family gathers around, or gut a dated kitchen down to the studs, Palacios Construction Group brings shop-built cabinetry, engineer-backed structural work, and honest, written pricing to every project. Call today and start with a 3D design.

Built from scratch, opened up the right way, and designed in 3D before we ever pick up a tool.

Hours
Mon-Sat 7a-7p · Sun closed
Service Area
Willis · Conroe · The Woodlands · Greater Houston

Based in Willis and serving Montgomery County and the greater Houston area, including Conroe, The Woodlands, Montgomery, Magnolia, Spring, Tomball, Panorama Village, New Waverly, Pinehurst, Porter, Splendora, Huntsville, Cypress, and Houston.
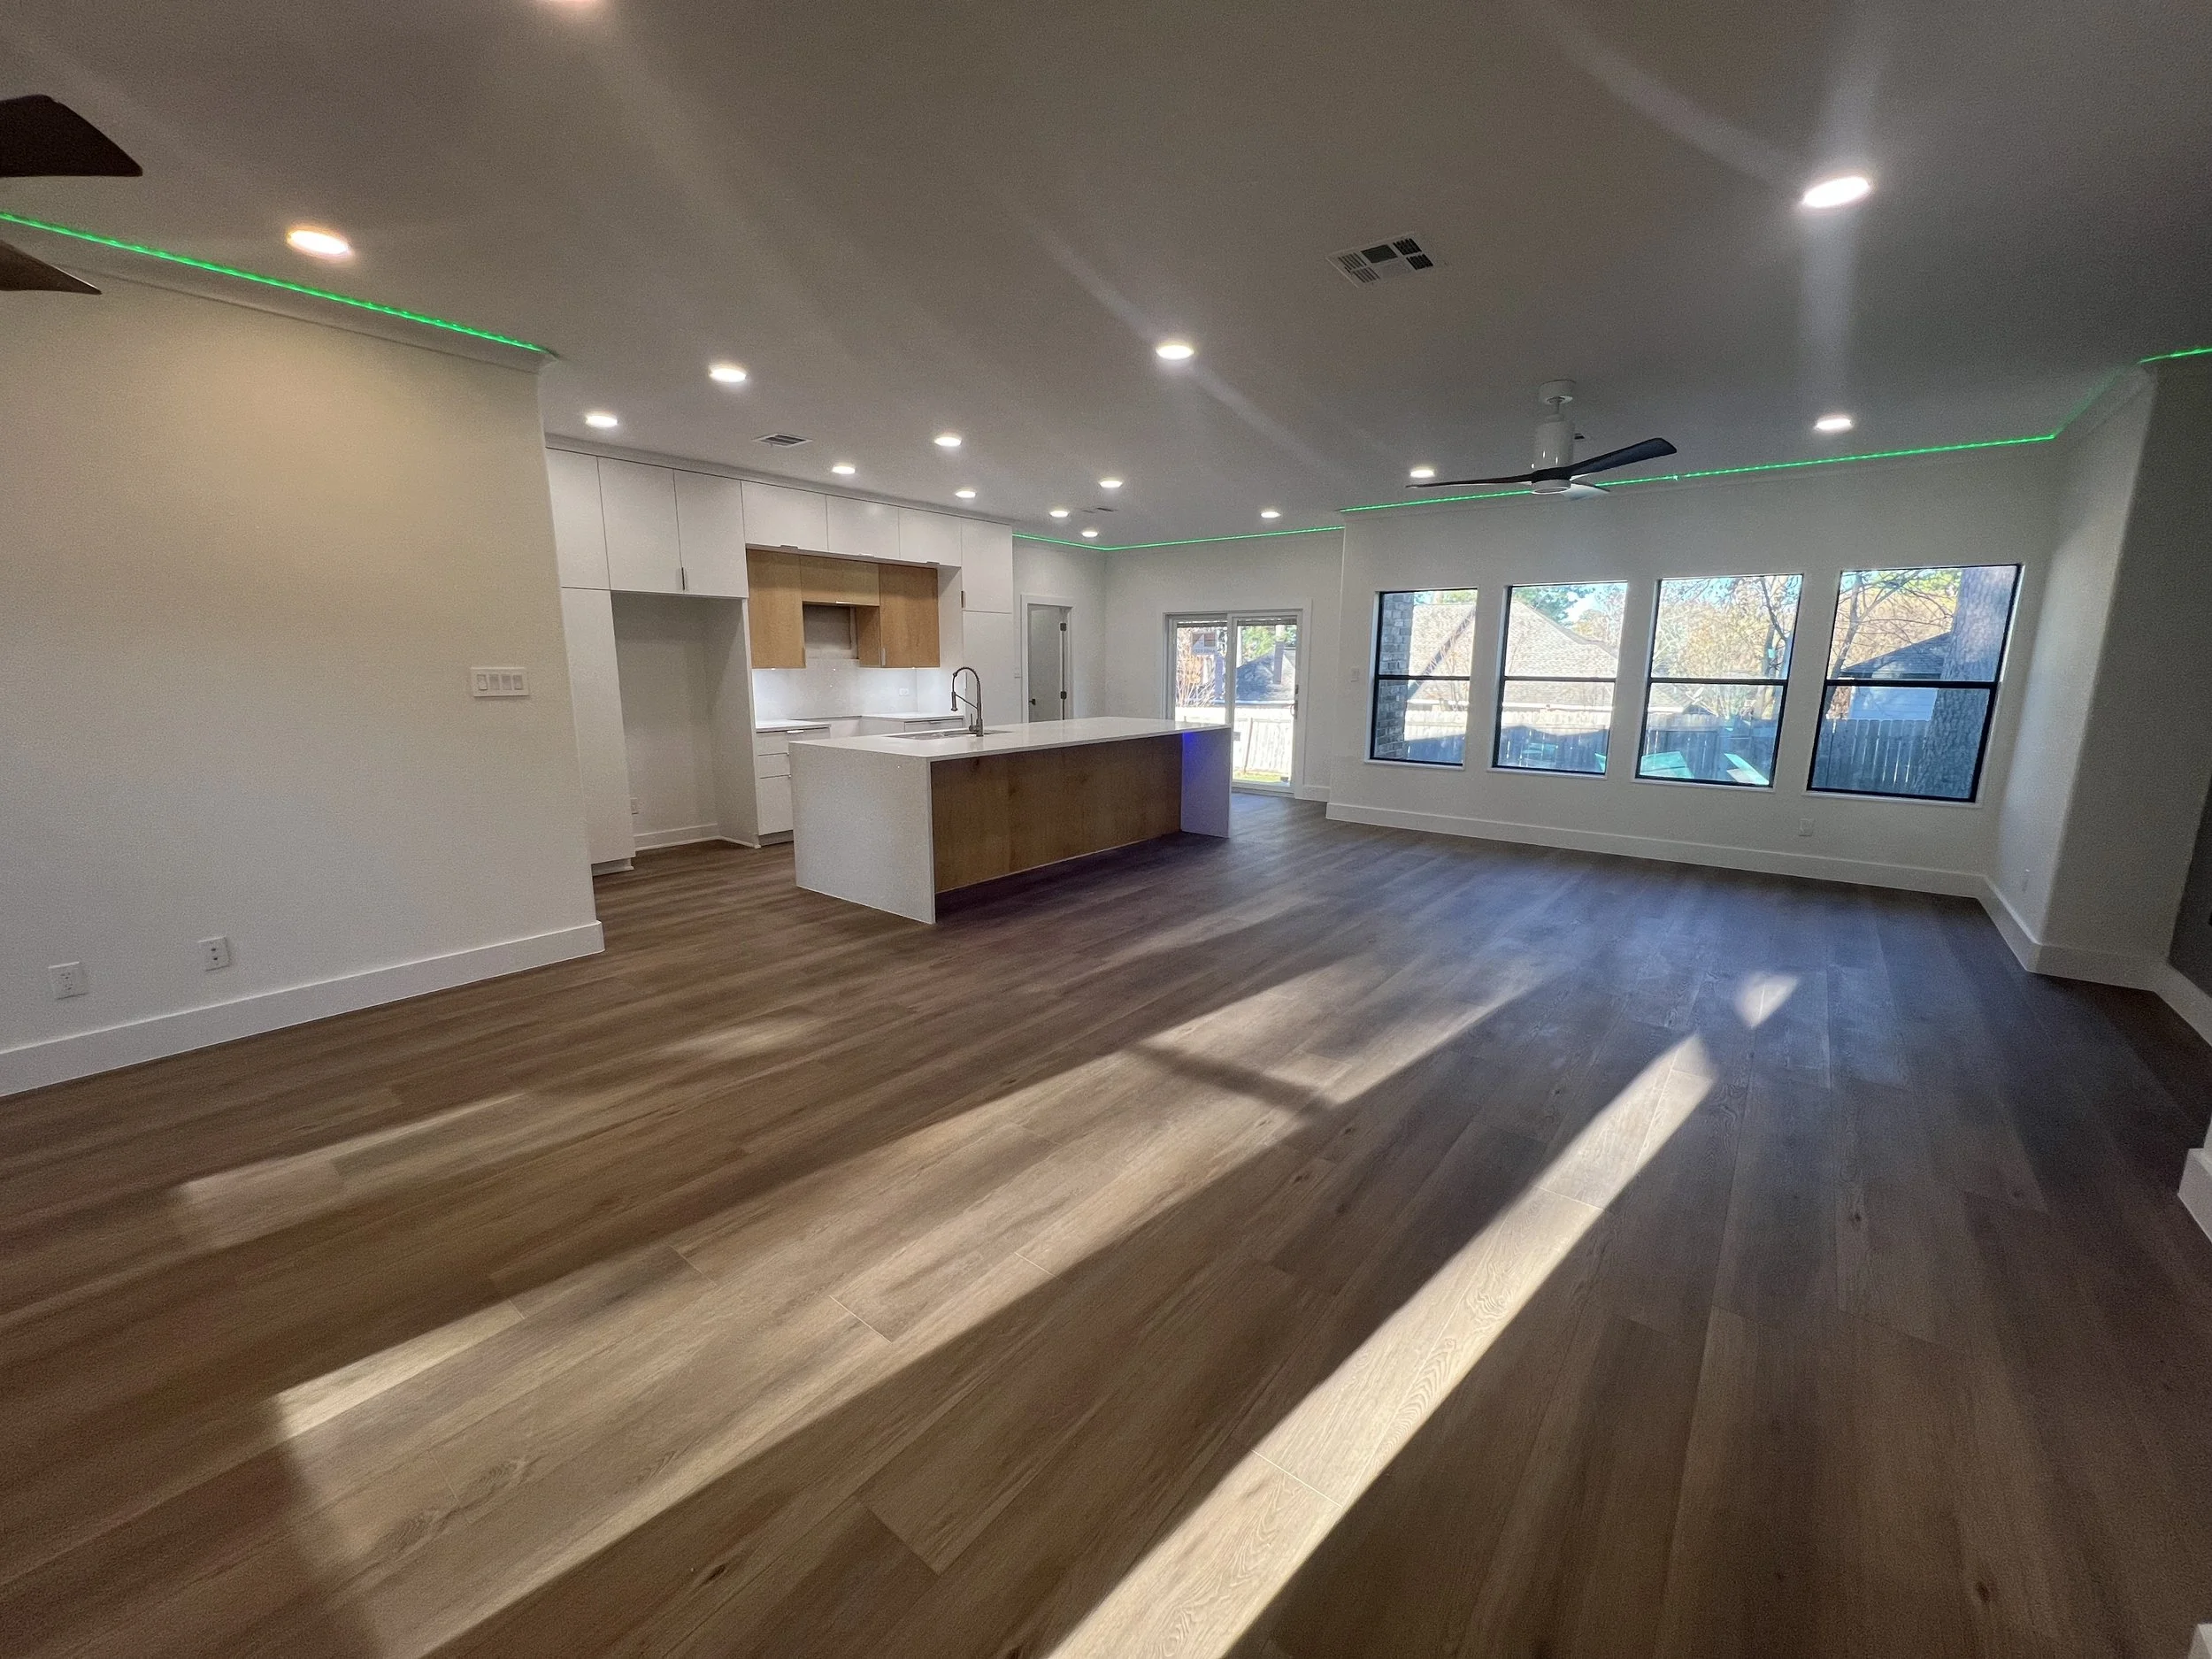
Request Your Estimate

Tell Us About Your Project

Fill out the form and Joel will follow up personally to schedule your free on-site estimate.

Build It Right.
Build It With Trust.

From concept to completion, we're here to bring your vision to life with quality and care.

Local & Reliable

Proudly serving Montgomery County & surrounding areas.

Licensed & Insured

Your project is in safe, professional hands.

Quality Workmanship

Built to last with attention to every detail.

On-Time & On-Budget

We value your time and investment.

500+
Projects Completed
5-Star
Client Satisfaction
Montgomery
County & Beyond