How an Addition Foundation Ties Into an Existing Slab
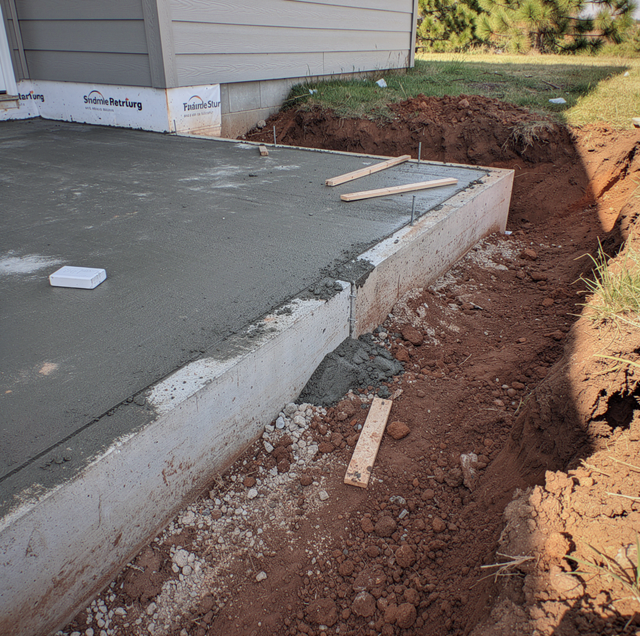
An addition is a second building placed against a first one. The house you already have has finished most of the settling it will ever do and found its position in the soil it sits on. The new structure has not started. Every choice in the foundation detail, the steel, the seam joint, the finished floor height, and the trim that covers it follows from those two facts.
The Edge You Are Building Against
A residential slab-on-grade isn't a flat plate of even thickness. The field is relatively thin, and the perimeter thickens into a beam that supports the exterior walls and extends into the soil, with interior beams running beneath the load-bearing lines in the same way. What you can see outside, or reach after a strip of siding comes off, is the top of that perimeter beam, and it tells you almost nothing about how deep it goes or what is inside it.
Reinforcement type: The first question is whether the existing slab is conventionally reinforced with steel bar or post-tensioned with strands stressed after the pour, because that changes what may be done to the edge at all. A post-tensioned slab has cables under load running through it, and cutting one releases that load in a way nobody wants to be standing next to. Drilling the old foundation for dowels comes off the table unless the strand layout is known and designed around.
Geometry: The outside face of the wall and the outside face of the slab are rarely the same line. A brick ledge sets the masonry outboard of the framing, so the structural edge sits back from what you see, and getting that wrong on paper moves the new footprint.
How it gets found out: Original drawings, if they exist, and if they don't, a small area of edge exposed by hand and scanned for steel or strands before any hole is drilled. The engineer works from that, not from the house's era.
Doweled to the Old Slab, or Deliberately Separated
Two honest details exist for meeting the old foundation, and they solve opposite problems.
Doweling epoxies a deformed steel bar into holes drilled in the existing perimeter beam so the new footing and the old are tied together and made to move as one. It is a rigid tie, not the smooth load-transfer dowel used between flatwork panels, which allows two slabs to share load while still moving. It's right when the two can be expected to move together anyway, and the tie is strong enough to carry the force of them trying not to.
Isolating stands the new foundation on its own, with its own perimeter beam poured against the old one and a bond break between them. The two move independently and nothing fights anything.
The mechanism deciding between them is easy to underestimate. Two adjacent structures on the same soil will not move by the same amount: they were built at different times, they load the ground differently, and they change the moisture beneath themselves differently. Lock them together, and that difference has to go somewhere, almost always into the weaker element, the new work or the joint. Isolation doesn't stop movement. It decides where movement is allowed to show, and puts it somewhere designed to accept it.
The new slab gets its own reinforcement, sized on the engineer's drawing for the loads the new rooms carry.
How the Soil Underneath Pushes That Decision
On expansive clay, seasonal swelling and shrinking is the largest single force acting on both slabs, and it is why so many additions are designed independently rather than tied. On stable, uniform soils, doweling is easier to defend, because the movement the tie must resist is smaller to begin with.
A third path sidesteps the argument. If both structures are carried on drilled piers taken past the zone where soil moisture changes seasonally, neither rides the surface movement, and the tie-in question becomes far less loaded. That approach is more work and isn't available on every site, but on the worst soils it's the version that stays quiet.
Whatever the design says, the new foundation performs as drawn only if the fill beneath it is compacted to specification.
| The job you're doing | What usually governs the tie-in | What to look for on the drawing |
|---|---|---|
| Small bump-out, sound existing slab | Existing slab type and edge condition | A stated dowel detail or isolation joint, not silence |
| Full room addition on expansive clay | Differential seasonal movement | Independent foundation, or both on deep support |
| Addition over old fill or a former patio | Uneven bearing under the new footprint | Soil investigation at the new footprint |
| Existing floors already out of level | The old structure's own condition | The existing foundation assessed before the new one is designed |
Excavating Alongside a Foundation That Is Already Loaded
The existing perimeter beam carries the house's weight into the soil beneath it and is braced by the soil beside it. Digging next to it removes the bracing, and digging below the plane it bears on removes the bearing. The old foundation can settle or rotate toward the open cut, and it does not come back.
There's a moment in the dig where all of this shows plainly. The shovel goes in easily through a loose, dark band along the old foundation, the trench the original builder backfilled decades ago, crumbly and full of small chunks of spoil. Then it stops hard against undisturbed ground a short distance out. That loose band is also the path water has been taking alongside the house.
Bearing depth: The new footing is normally founded at or below the depth the existing one bears at, so both sit on comparable material rather than one on undisturbed ground and the other on soil that dries out near the surface. A shallower new footing beside a deeper old one builds differential movement in from the start.
Sequence: The cut is opened in sections rather than one continuous trench along the wall, so the old foundation is never unsupported across its full length at once. Weather sets the clock on that: saturated clay slumps, and an open cut that stood clean on Friday can be leaning against the beam on Monday.
Excavating beside an existing foundation can remove the soil that supports it, and an open cut next to a house is a collapse and fall hazard. Shoring, sloping and sequencing are engineered decisions, not field judgment calls.
Matching Finished Floor Height Across the Joint
The number that matters is not the top of the new slab. It's the finished floor in the new room against the finished floor in the old one, at the opening between them, and those two assemblies are often different. Large-format tile in a mortar bed and a click-lock plank over an underlayment do not add the same thickness to the slab beneath them, so the new slab is designed low or high accordingly.
Two things push back on that number. The site grade does: the top of the slab has to sit high enough above the finished ground outside for water to run away from the wall and for the siding detail to work, and on a lot that rises behind the house, the height drainage wants and the height the interior match wants pull in opposite directions. The existing house does too: a slab decades in the ground is not perfectly flat anymore, so "the existing floor height" is a range, and somebody chooses which point in it to build to.
Sometimes those constraints don't reconcile, and that is worth being plain about. An exact flush match is not always achievable, and when it isn't, a deliberate step between old and new beats a strained one: a proper riser with a full-depth tread, at the cased opening where the eye already expects a change. A floor forced to meet tells on itself later, in a ramp nobody meant to build or a grout line that opens along the seam.
The wall that comes out between the two spaces is its own structural problem, solved with beams and bearing points on a separate drawing, and the exterior weather details sit on those same plans.
Where the Joint Shows Up in the Finished Room
The joint exists whether or not anyone plans for it. Detailing decides where it lands and what covers it, so movement reads as a line somebody drew rather than a failure.
Flooring: Running continuous plank or tile straight across the joint puts movement into the finish. A tile floor carried across uses a soft joint at the structural joint line instead of grout, and a plank floor uses a transition there. A floor allowed to bridge the seam picks its own failure point, usually a grout line two rows over.
Walls and ceilings: The taped drywall seam where old ceiling meets new sits directly over the movement plane. A trim detail, a beam, or a deliberate break at that line absorbs what a butt joint will crack.
The best place for it is somewhere the room was already going to have a line: a cased opening, a change of material, a step. Detailed there, the joint stops being something to hide.
Frequently Asked Questions
The old slab's actual thickness is usually verified by pulling a small core through the slab field inside the house, because the edge everyone can reach is a thickened beam and reports a number unrelated to the rest of it. The new foundation is designed for its own loads, not copied from that figure.
A patio slab almost never has a vapor retarder under it, so enclosing it puts a finished floor over ground moisture with nothing between them, and the flooring fails from below whatever the structure does. Once the missing perimeter beam and the steel for wall loads are added, little of the original slab is doing any work, which is why most patio slabs are removed rather than adapted.
The exterior side of that joint is typically filled with a backer rod and an elastomeric sealant, making it a maintenance item rather than a permanent detail. It fails by losing adhesion to one face rather than splitting down the middle, so an intact-looking bead can be open.
Borings are taken specifically at the new footprint because one lot can carry more than one soil profile, and the additional corner may sit on fill the house never touched. The boring log is what the engineer sizes the foundation on, and its value lies in where it was taken rather than in what the house's own design assumed.
A large tree keeps a dried zone in the clay around it, so taking one out before the pour starts a multi-year rise under that corner, and leaving it keeps a shrinking one. The removal date relative to the pour date is a design input determined by the soil report.
Drain lines under the new slab are set and water-tested by a licensed master plumber before concrete covers them, because after the pour the only access is through it. Where the new drain meets the existing line, the connection is normally made outside the old slab's footprint, not tunneled under it.
Two structures meeting is a permanent condition, not a construction phase. Whether the house ever mentions it again is settled in the foundation detail, long before anyone stands in the finished room.
Start the addition with a foundation plan — one that specifies how the new foundation meets the existing slab before anyone breaks ground, so the seam is a decision rather than a surprise. Palacios Construction Group serves Willis, Conroe, and The Woodlands, from single-story additions in Tomball to home additions in Spring. Call (936) 828-8664.
