What a 3D Remodel Model Settles Before Demolition Starts
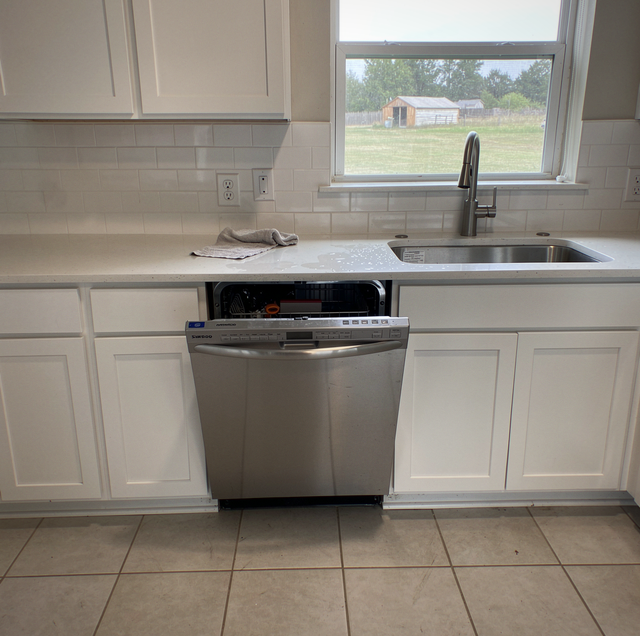
A homeowner walks into a finished kitchen a few weeks after the crew has packed up, and something is a little wrong. The switch by the back door sits on the hinge side, so every reach for it crosses the swing of the door. An island that looked generous on paper cuts several inches off the path between the range and the sink. A window lands well left of the sink instead of centered above it. Each of the three was decided once, on paper, months before anyone stood in the room.
The second version of that decision, the one made standing in the finished space, arrives too late to change anything. For a major kitchen, bath, or larger whole-home layout change, a 3D model built before demolition starts puts both versions of the decision on the same day, so the room is decided only once.
The Same Decision, Made Twice
A floor plan is read from above, at a scale where a foot is a fraction of an inch. A finished room is experienced at standing eye height, walking through it, standing at a counter, sitting at a table. The paper version gets approved, and the standing-in-it version isn't checked until the walls, plumbing, and cabinetry are already in place. A model built at true scale lets a homeowner review the second version before demolition rather than after.
That review isn't warranted for every scope. It earns its place on a project with enough spatial decisions to walk through first: a full kitchen, a full bath, or a larger whole-home layout change, not a single fixture swap.
The Path the Plan View Hides
A plan view shows a walking route as a clear lane between two lines. It does not show what that lane feels like once an open dishwasher door or a person standing at the sink is in it.
Working aisle: Kitchen design guidelines commonly call for a working aisle of at least forty-two inches between opposing counters or an island. On paper, that reads as plenty of room. Standing in a model at counter height, next to a run with a dishwasher door swung open, the same forty-two inches puts a shoulder against the edge of that door.
Door swing: A door swing is one of the easiest details to miss on a flat drawing and one of the first things a model exposes, because a pantry door, an oven door, and a walking route can all claim the same few feet of floor, and only one of them wins it.
Ask what dimensions the model was built from. A view generated from an old floor plan rather than from the room as it stands looks exactly as finished as one built from measured walls, and nothing on screen tells them apart.
Which conflict is worth resolving with a wider aisle, a different door swing, or a repositioned appliance is easier to decide while it's still on a screen.
What You See from Where You Sit
A plan view has no eye height and no direction of view, so what a person's eyes land on from a fixed spot is the one thing it cannot report.
From the sink, that view usually points out a window, which is why a window centered on its rough opening rather than on the sink below it reads as slightly wrong every day, even though the framing itself was not incorrect.
A model lets someone stand at the sink, sit at the island, and settle into the tub before those walls exist, and adjust whichever view matters most.
Daylight moves through a room over a day, and a single rendering shown once, at one hour, hides that completely.
Daylight at Different Hours, and the Finish It Changes
Daylight moves through a room over a day, and a single rendering shown once, at one hour, hides that completely.
A model that can be viewed at different times of day shows where direct sun falls on a counter or floor at each hour, because a high-gloss surface that reads rich in a morning view can cast a hard glare back at anyone standing at the sink by afternoon.
A pale grout or a matte cabinet finish reads warmer under one exposure and cooler under another, and a small sample under showroom lighting does not always carry that read at full scale. Walking the model for a couple of hours catches that mismatch before it covers an entire run of cabinet fronts rather than a sample chip.
The Vertical Decisions a Floor Plan Cannot Show
A floor plan is drawn in two dimensions, so the entire vertical stack of a room, everything above the counter and below the ceiling, has to be imagined rather than seen.
Upper cabinets: A common convention sets the bottom of an upper cabinet about eighteen inches above the counter, but that convention shifts around a range, a window, or a tall appliance, and a model shows exactly where those shifts land instead of leaving them for the site.
A range hood has to sit at the height its manufacturer specifies above the cooktop, and that number, along with the hood's width and depth, decides how much of the wall above the range stays open for anything else.
A dropped section of ceiling built to carry ductwork, or the removal of one to open a room up, changes the proportions of a space in a way that is easy to see once it's modeled at true height.
Where the top of a window lands against a run of upper cabinets or a backsplash is an alignment decision a plan view, drawn from above, has no way to show.
Which cabinets fit a given wall run, and where a filler panel or a scribe cut resolves the difference, gets settled later against field dimensions rather than against the model. Opening a wall to fix a sightline is decided by what is carrying weight in that wall, not by how the room looks on screen.
Where the Duct, the Cabinet and the Switch Bank Collide
Some of what a model settles is not how a room looks. It's where the trades that build it have to go.
Duct path: A range hood that vents outside requires a path from the hood to an exterior wall or the roof, running through a soffit, a cabinet run, or a framed chase, none of which appears as a line on a floor plan.
Switch bank: Where a run of switches lands, next to a doorway, at the end of an island, on the wall a person faces walking in, is easier to settle against a model that shows the doorway swing than against a flat plan where every wall looks equally available.
A duct needing a different route than the one drawn, a window head that won't clear its cabinet, a switch bank landing on framing nobody accounted for: each of those is a conflict between two decisions made separately and never checked against each other. In a model, the duct, the cabinet run, and the switch bank exist in the same geometry at once, so the conflict gets found on a screen, where moving a line is all it takes, rather than in an opened wall, where moving the duct is all it allows.
The panel and the circuit load that scope needs is a separate calculation, worked out with a coordinated licensed master electrician. What the model does instead is hand that electrician a settled layout to run conduit toward, instead of a moving target.
What a Model Still Depends on
None of this works if the model itself started from the wrong numbers.
A model is only as honest as the dimensions it was built from, and a well-lit render is far more persuasive than a plan. A wall a half-inch out of where an old drawing says it should be, a plumbing stack shifted from the original blueprint, a window opening never quite square: fed into the model as if exact, any of those produces a render that looks settled and is not.
Field check: That's why the dimensions driving a decision in the model have to be checked against what's in the framing before that decision is final, not assumed from the model's first pass. A model existing at all doesn't make that check less necessary. It matters more: a plan on paper reads as if it might be wrong, and a rendered room, lit and furnished on a screen, reads as if it already is.
Frequently Asked Questions
Yes. Design-only work is available on its own, without a commitment to build, so the model can stand as a planning document if that's all a project needs.
Reach. A cardboard or plywood mock-up of an island, set on the existing floor at full size, reports how far a body has to lean across the top to wipe the far edge. A model reports geometry; a taped-out or blocked-out footprint in the actual room indicates what a body does within that geometry, which is why an island outline is sometimes marked on the floor even after a layout is approved.
To the individual door and drawer. An appliance door is modeled at its full arc, so a refrigerator hinged on the side that swings back against a wall, where the open door blocks its own crisper drawer, shows up before the unit is ordered. The same applies at an island corner, where two drawer banks meeting at ninety degrees can each work perfectly on their own and strike each other when both are pulled at once.
No. A laser scan or a photogrammetric capture records the room as it stands, including a wall that leans out of plumb over its height and a floor that falls across its length, and every cabinet run drawn against that data inherits those out-of-square conditions. A model built from an archived drawing inherits the drawing's assumptions instead, which are square walls and level floors, so whatever the house has settled into since it was framed is simply absent.
A render assigns a material one averaged color and repeats a single tile of its pattern across every surface it covers. A slab of stone or a run of wood veneer has vein and grain movement that does not repeat, so the piece that arrives is never the piece that was rendered. Texture is the second gap: a wire-brushed oak, a leathered granite, and a honed granite can read as one surface on a screen and behave as three different ones in the room.
Positions settle; dimensions do not. Approval fixes which wall the range goes on, which way a door swings, where the island sits relative to the run behind it, and the order the zones fall in. The width of an individual cabinet, the size of a filler, and the reveal at the end of a run are numbers a shop cuts to, and they stay open until the framed opening has been verified on site, which is why a model can be final on layout and still not be final on any single part.
A model does not replace the walk-through a builder still does once a wall is open on site. What it does is move a long list of small decisions, the switch, the sightline, the aisle, the duct, to a day when changing one means opening a file, not a day when it means opening a wall that's already framed and finished.
Sit down with a 3D model of the room — a major kitchen, bath or whole-home remodel drawn at true scale, so the layout, the sightlines and the trade routing are settled while they are still on a screen. Palacios Construction Group serves Willis, Conroe, and The Woodlands. Call (936) 828-8664.
