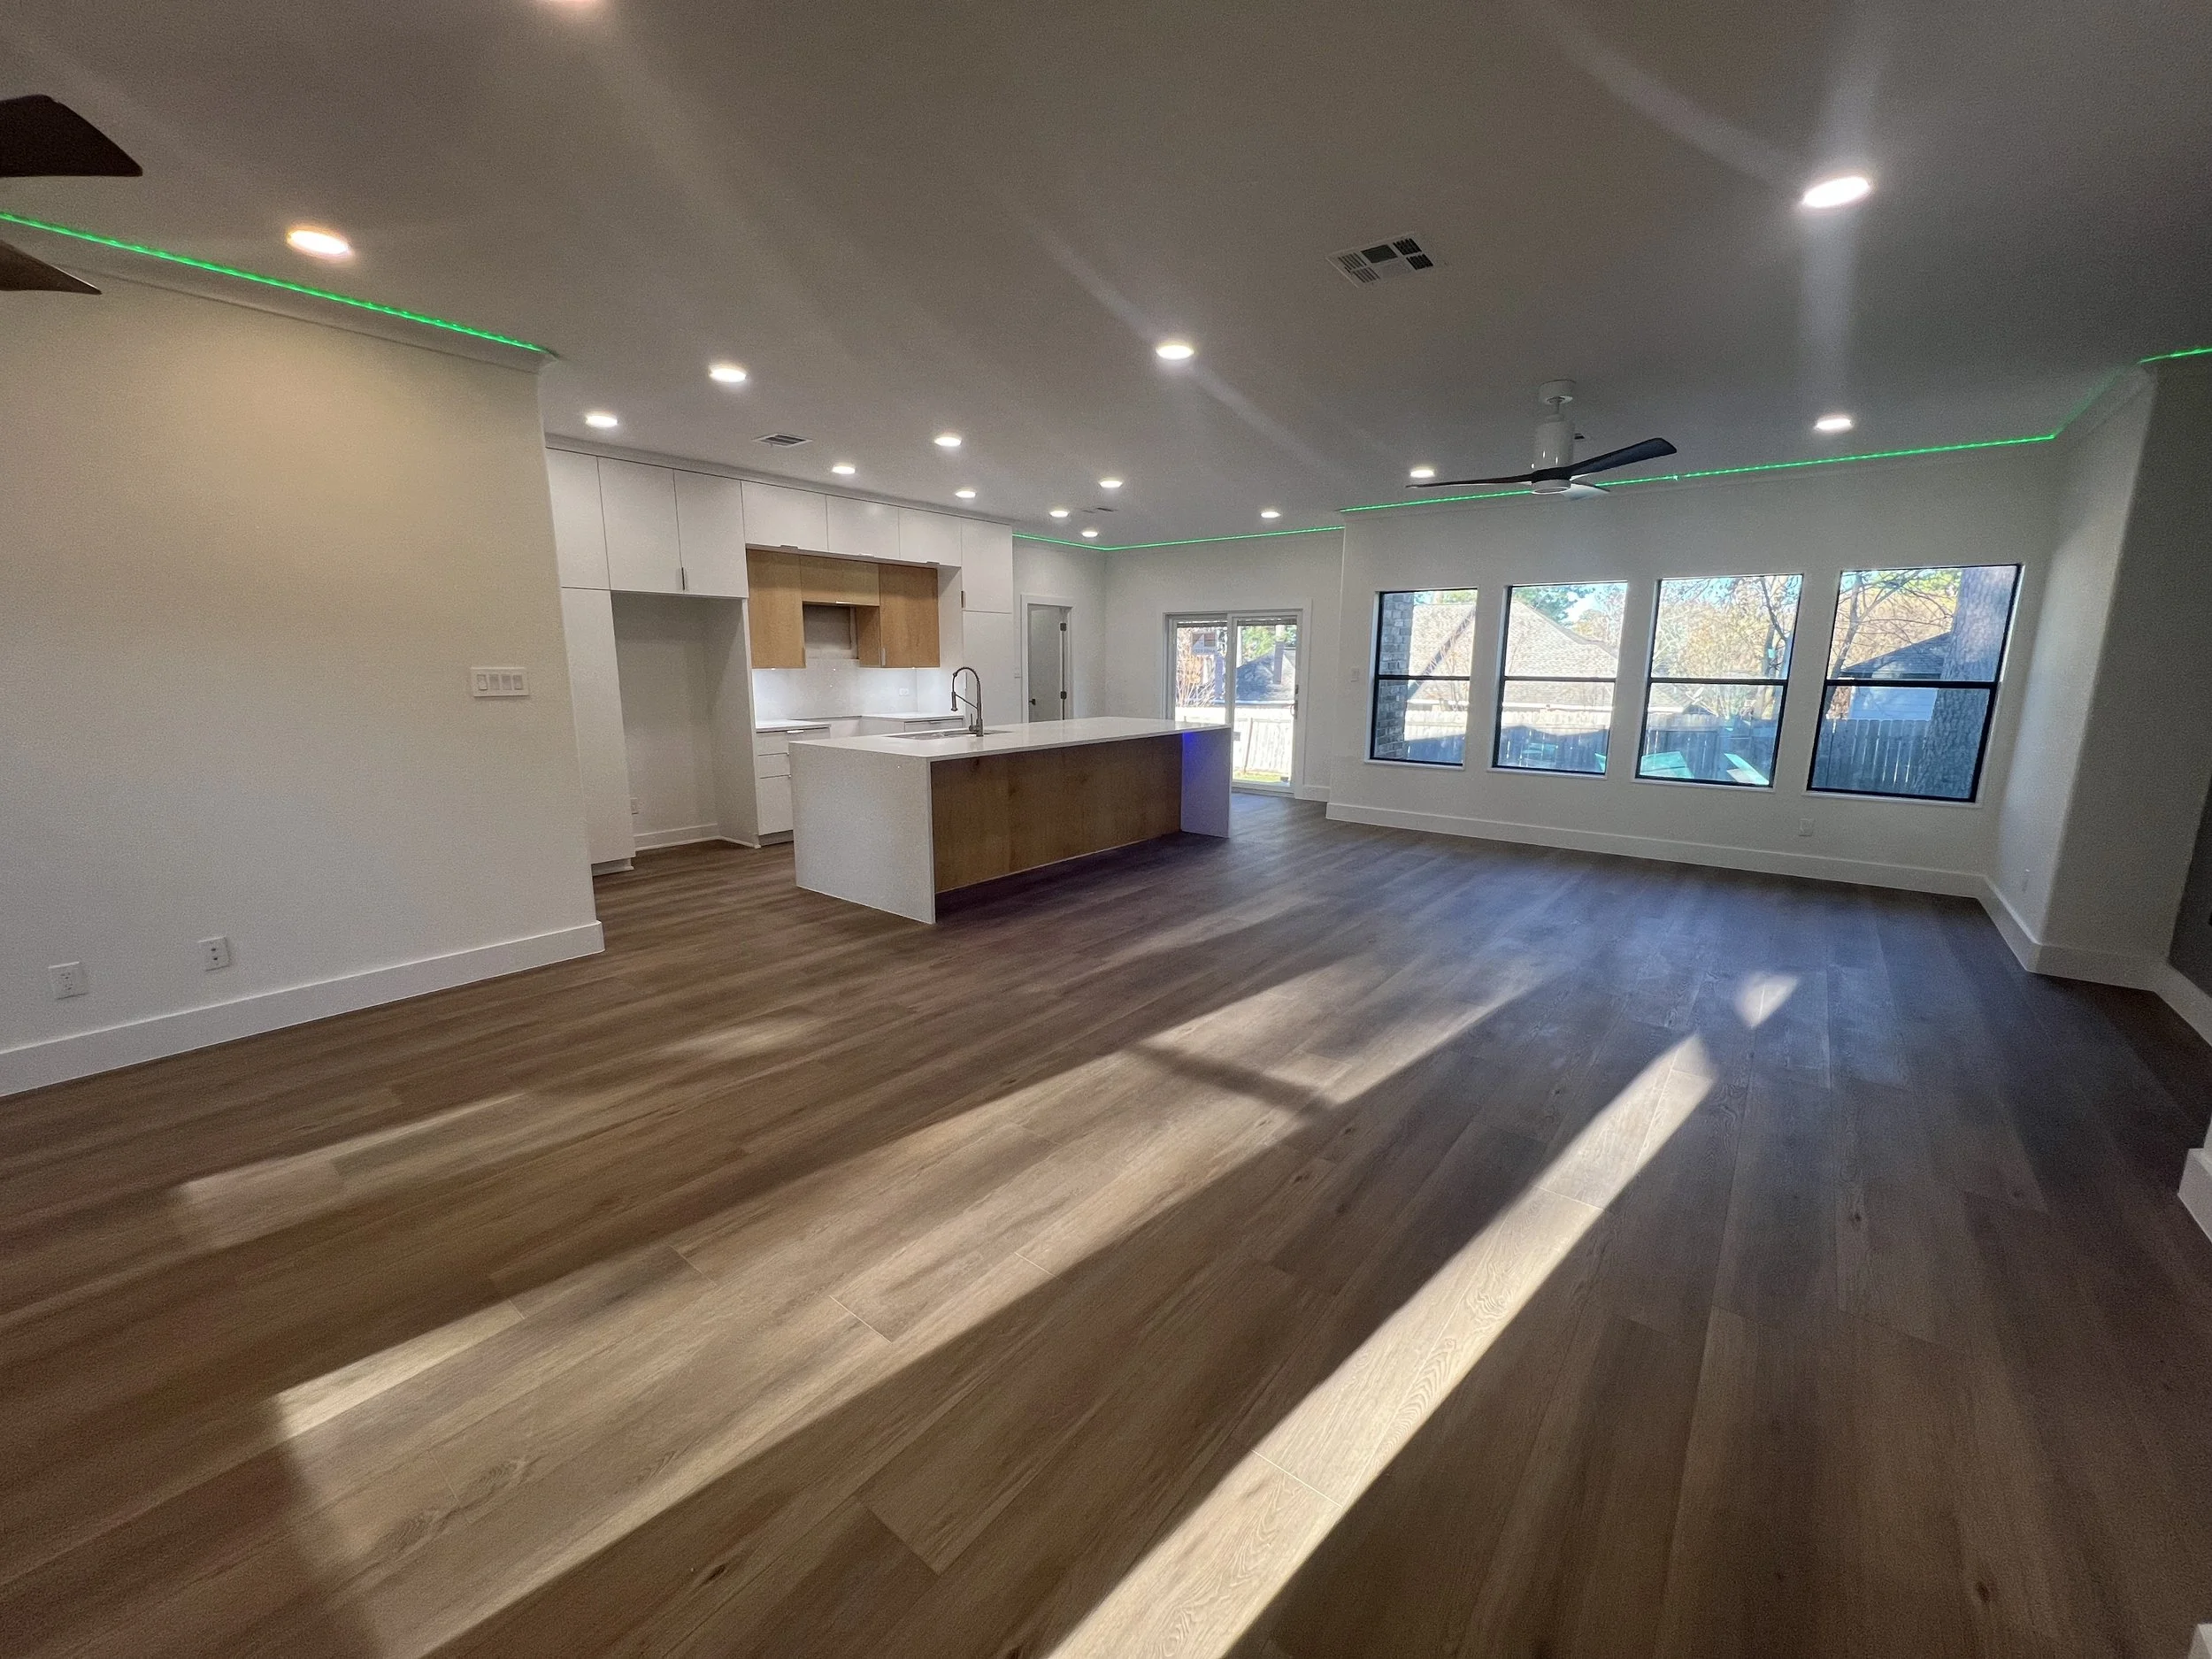
See Your Remodel in 3D Before We Build It
Most homeowners have to imagine their remodel from a flat drawing and a few material samples, and hope it comes together the way they pictured. Palacios does it differently. For every major kitchen and bathroom renovation, we build a custom 3D model of your space in-house, so you can walk through your new room and see exactly how it will look and flow before a single wall is touched.
See It First. Then Build It.
This is not a generic catalog layout from a cabinet supplier. We design the entire space ourselves — your walls, island, custom cabinetry, fixtures, and lighting — in 3D. We use that model to visualize the layout, map out accurate material costs, and walk you through the finished room, so the design is settled and the budget is clear before construction begins.
It is one of the things that sets our work apart, and it is built into how we plan every major project. We are a family company since 1985, and owner Joel Palacios designs and leads every project.
Walk Through It First
See your new room in 3D before construction starts.
Our Own Models
Designed in-house in professional software, not pulled from a catalog.
No Surprises
Confirm the look, layout, and flow up front, before any walls move.
Budget Clarity
Accurate material costs mapped straight from the 3D model.
Free When You Build
The design fee is credited toward your remodel with us.
Family-Owned Since 1985
Owner Joel Palacios designs and leads every project himself.
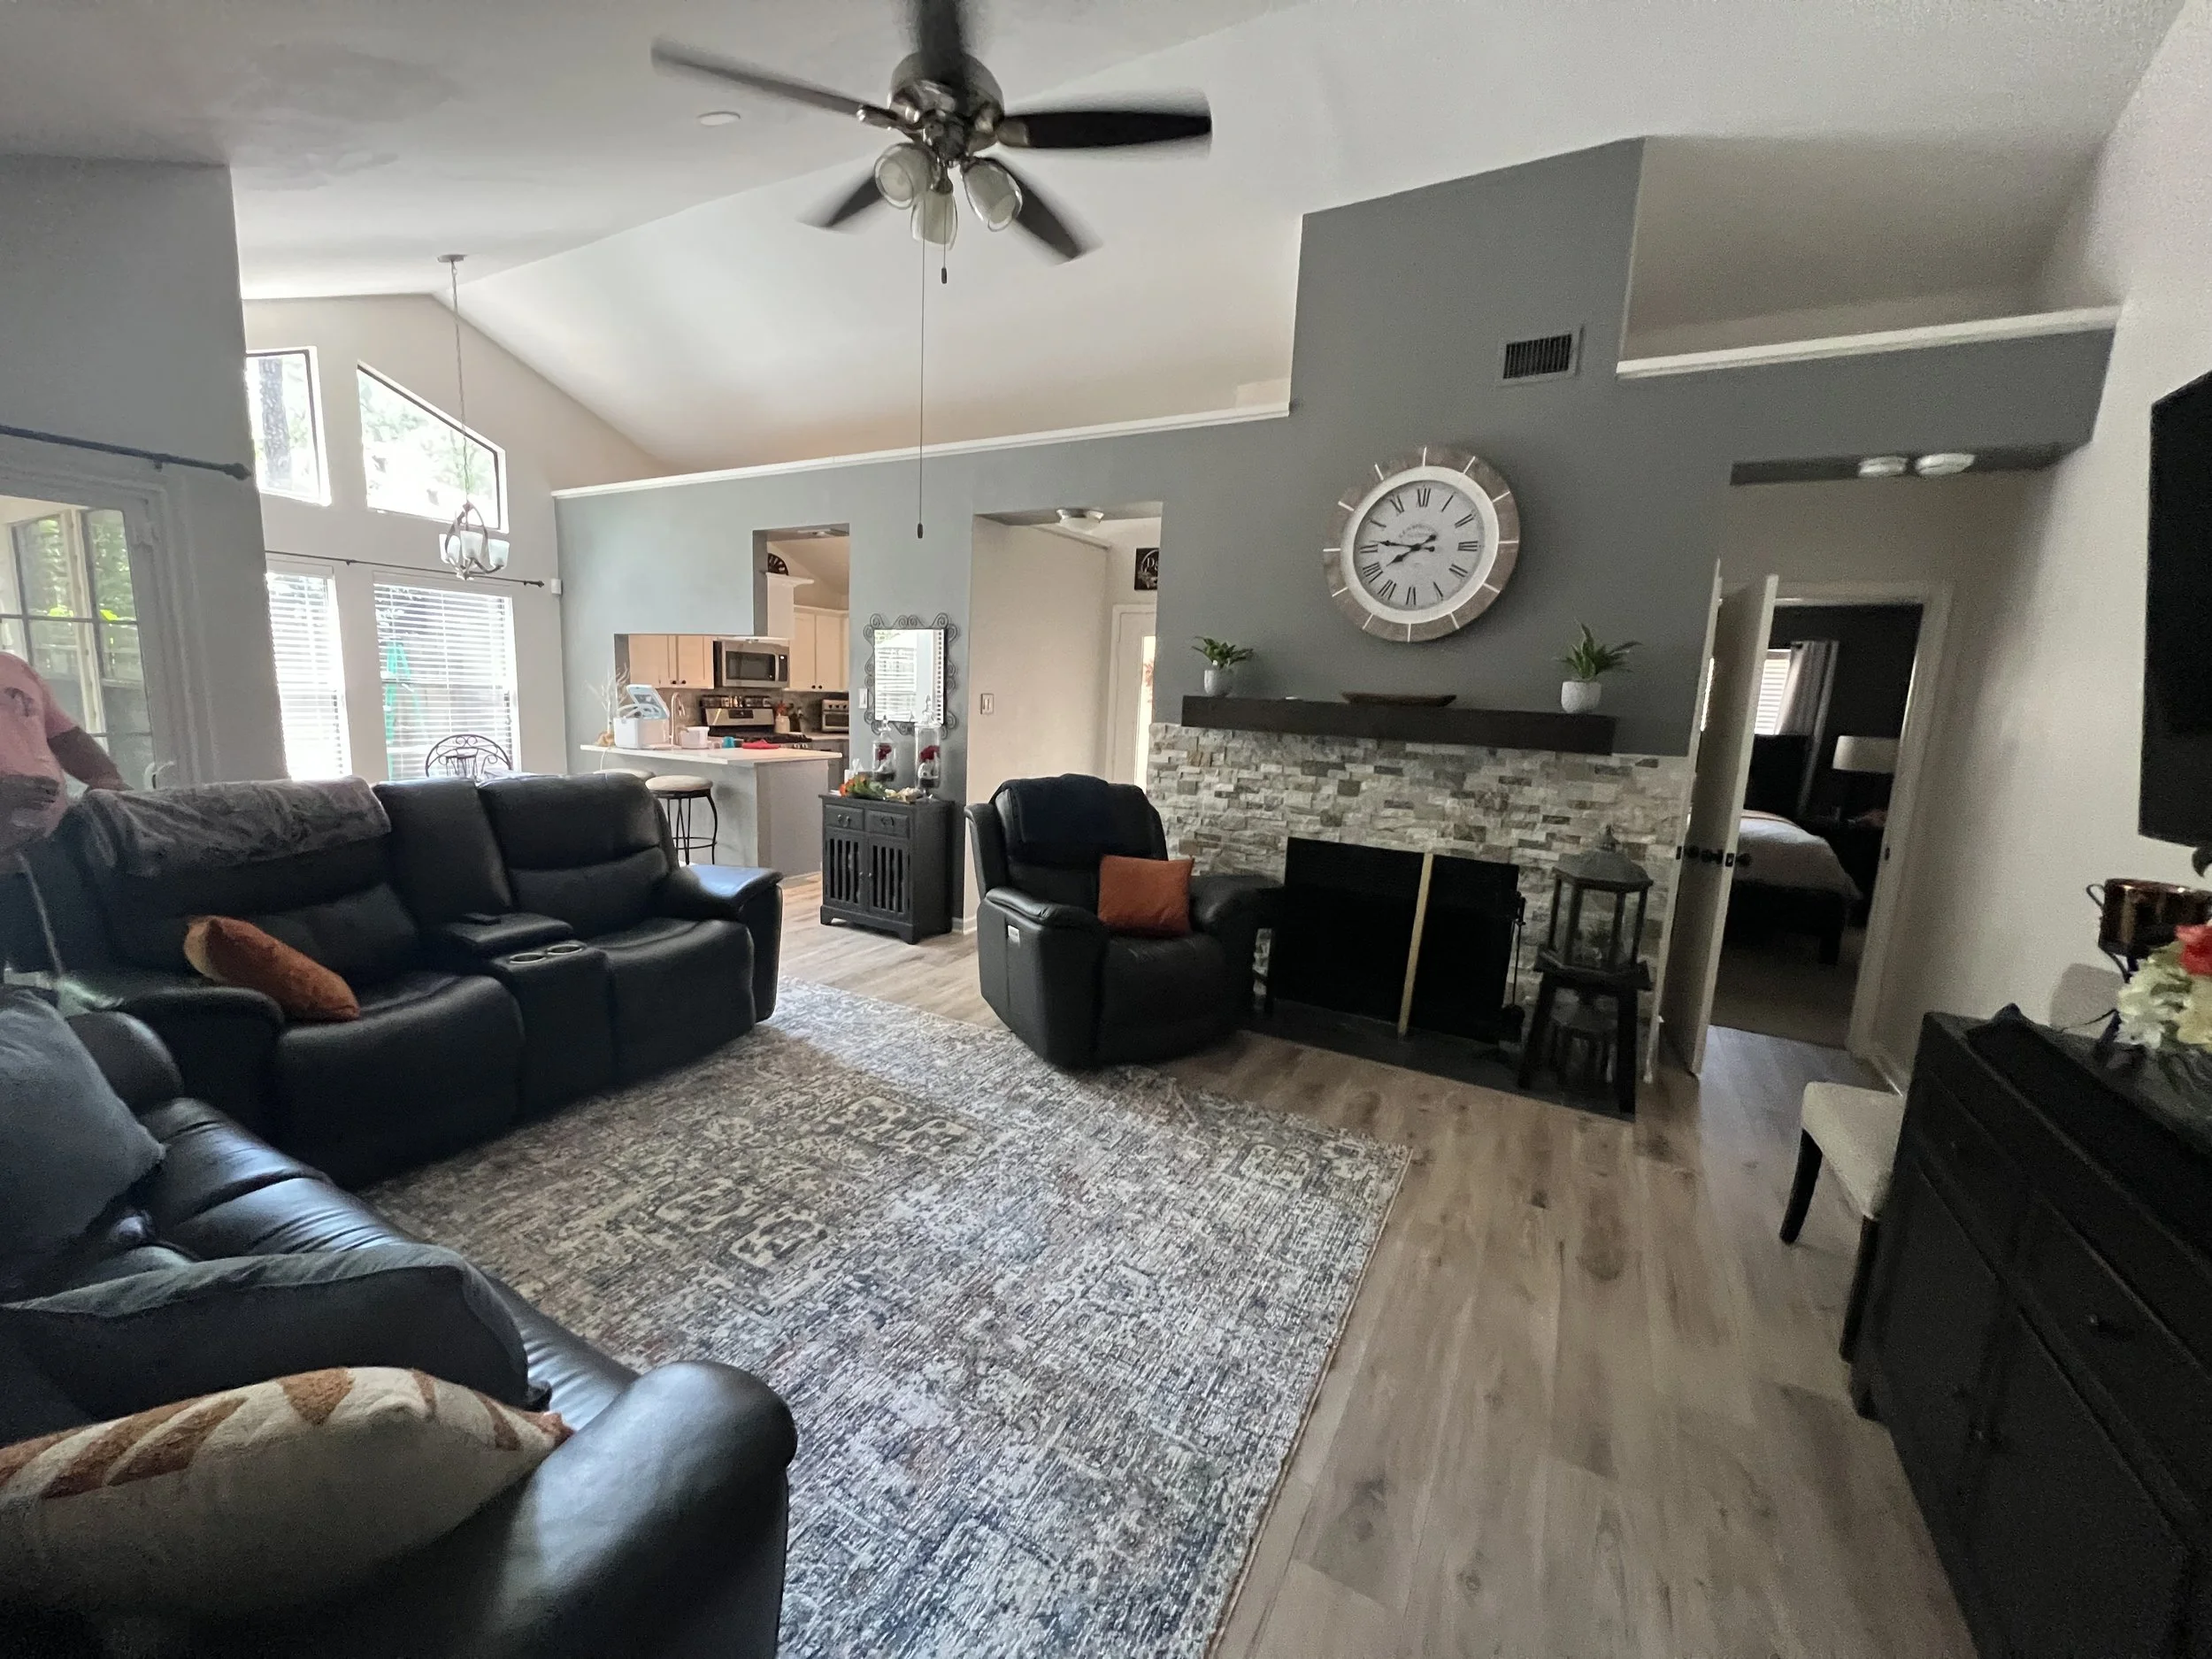
Your Project in 3D
What Designing in 3D Does for You
A remodel is a major investment, and the biggest risk is spending it on a result that does not match what you pictured. Designing your project in 3D first removes that risk.
You see the finished room first
Instead of imagining your remodel from a flat sketch, you walk through a 3D model of the actual space — your layout, cabinets, island, fixtures, and lighting. You react to the real design and make changes on the screen, not after the walls are up.
→The budget is clear up front
We use the same 3D model to map accurate material costs, so the numbers are tied to the actual design rather than a rough guess. The budget you approve reflects the room you are getting, with far fewer cost surprises once work is underway.
→Expectations align before we build
Once you have walked through the model and approved the design and budget, everyone works from the same clear picture. That alignment eliminates the misunderstandings that derail remodels, which is why 3D design is part of our standard planning.
→and Where We Use It
How the Fee Works & Where 3D Helps Most
Creating a detailed custom 3D design takes real time and expertise, so we structure it simply and fairly, and bring it to the projects where seeing the space first matters most.
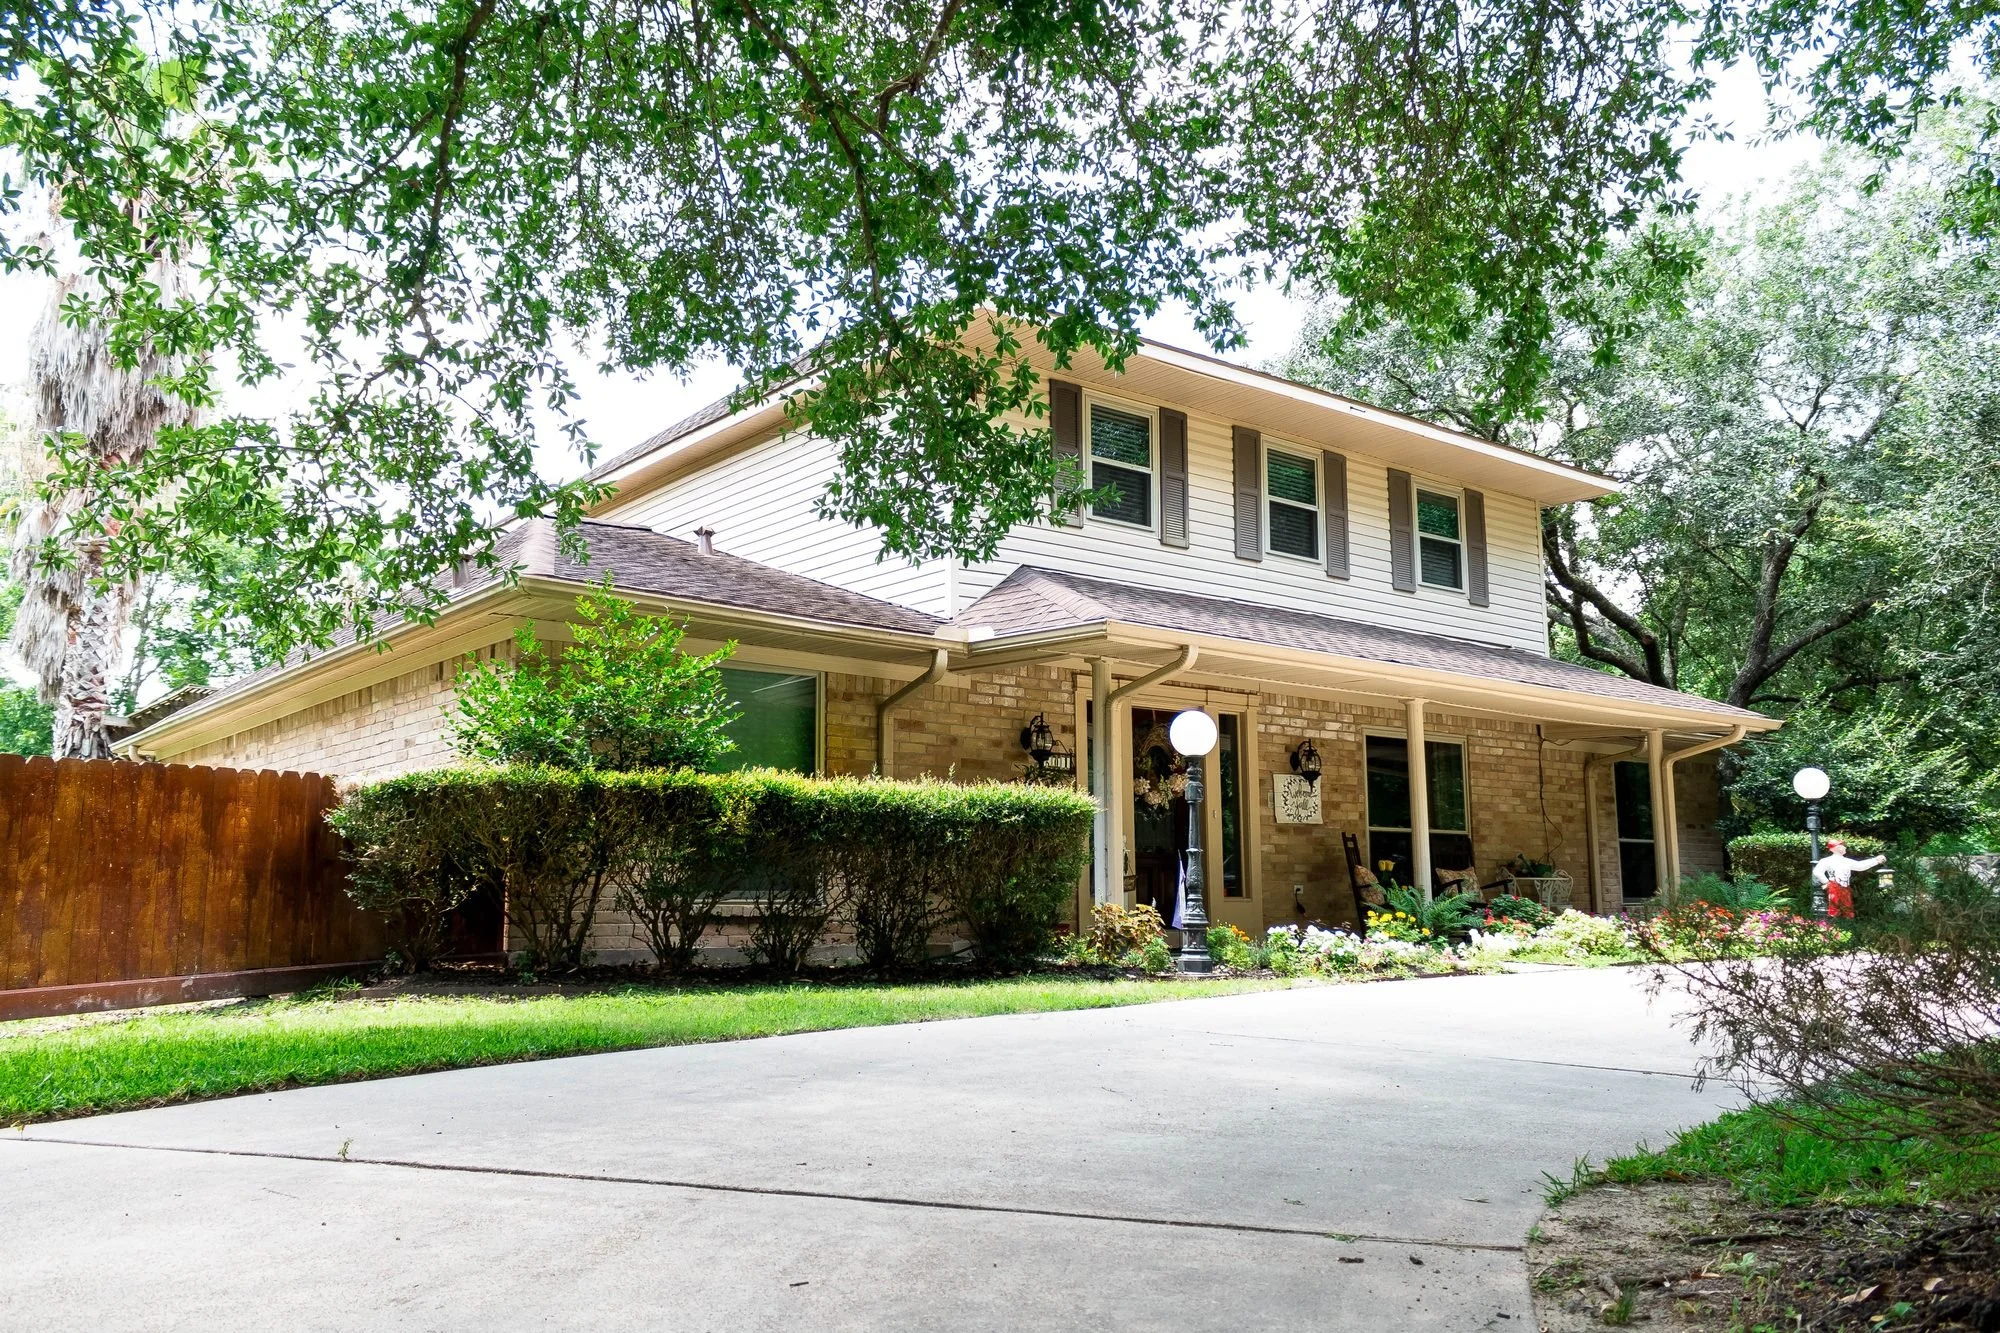
Credited Toward Your Remodel
When you hire Palacios for your full remodel, the design work is effectively free — the design fee is credited toward your project, so there is no separate cost for the design when we build it.
Design-Only Is Available
Want our custom 3D design and files but not the construction? We offer it as a standalone design service for a separate fee, so you get our professional design work on its own terms.
A Clear, No-Surprise Remodel
For most homeowners the credited-fee structure makes 3D an easy yes: a walk-through view and an accurate budget up front, at no added cost when you build with us.
Kitchen Remodels
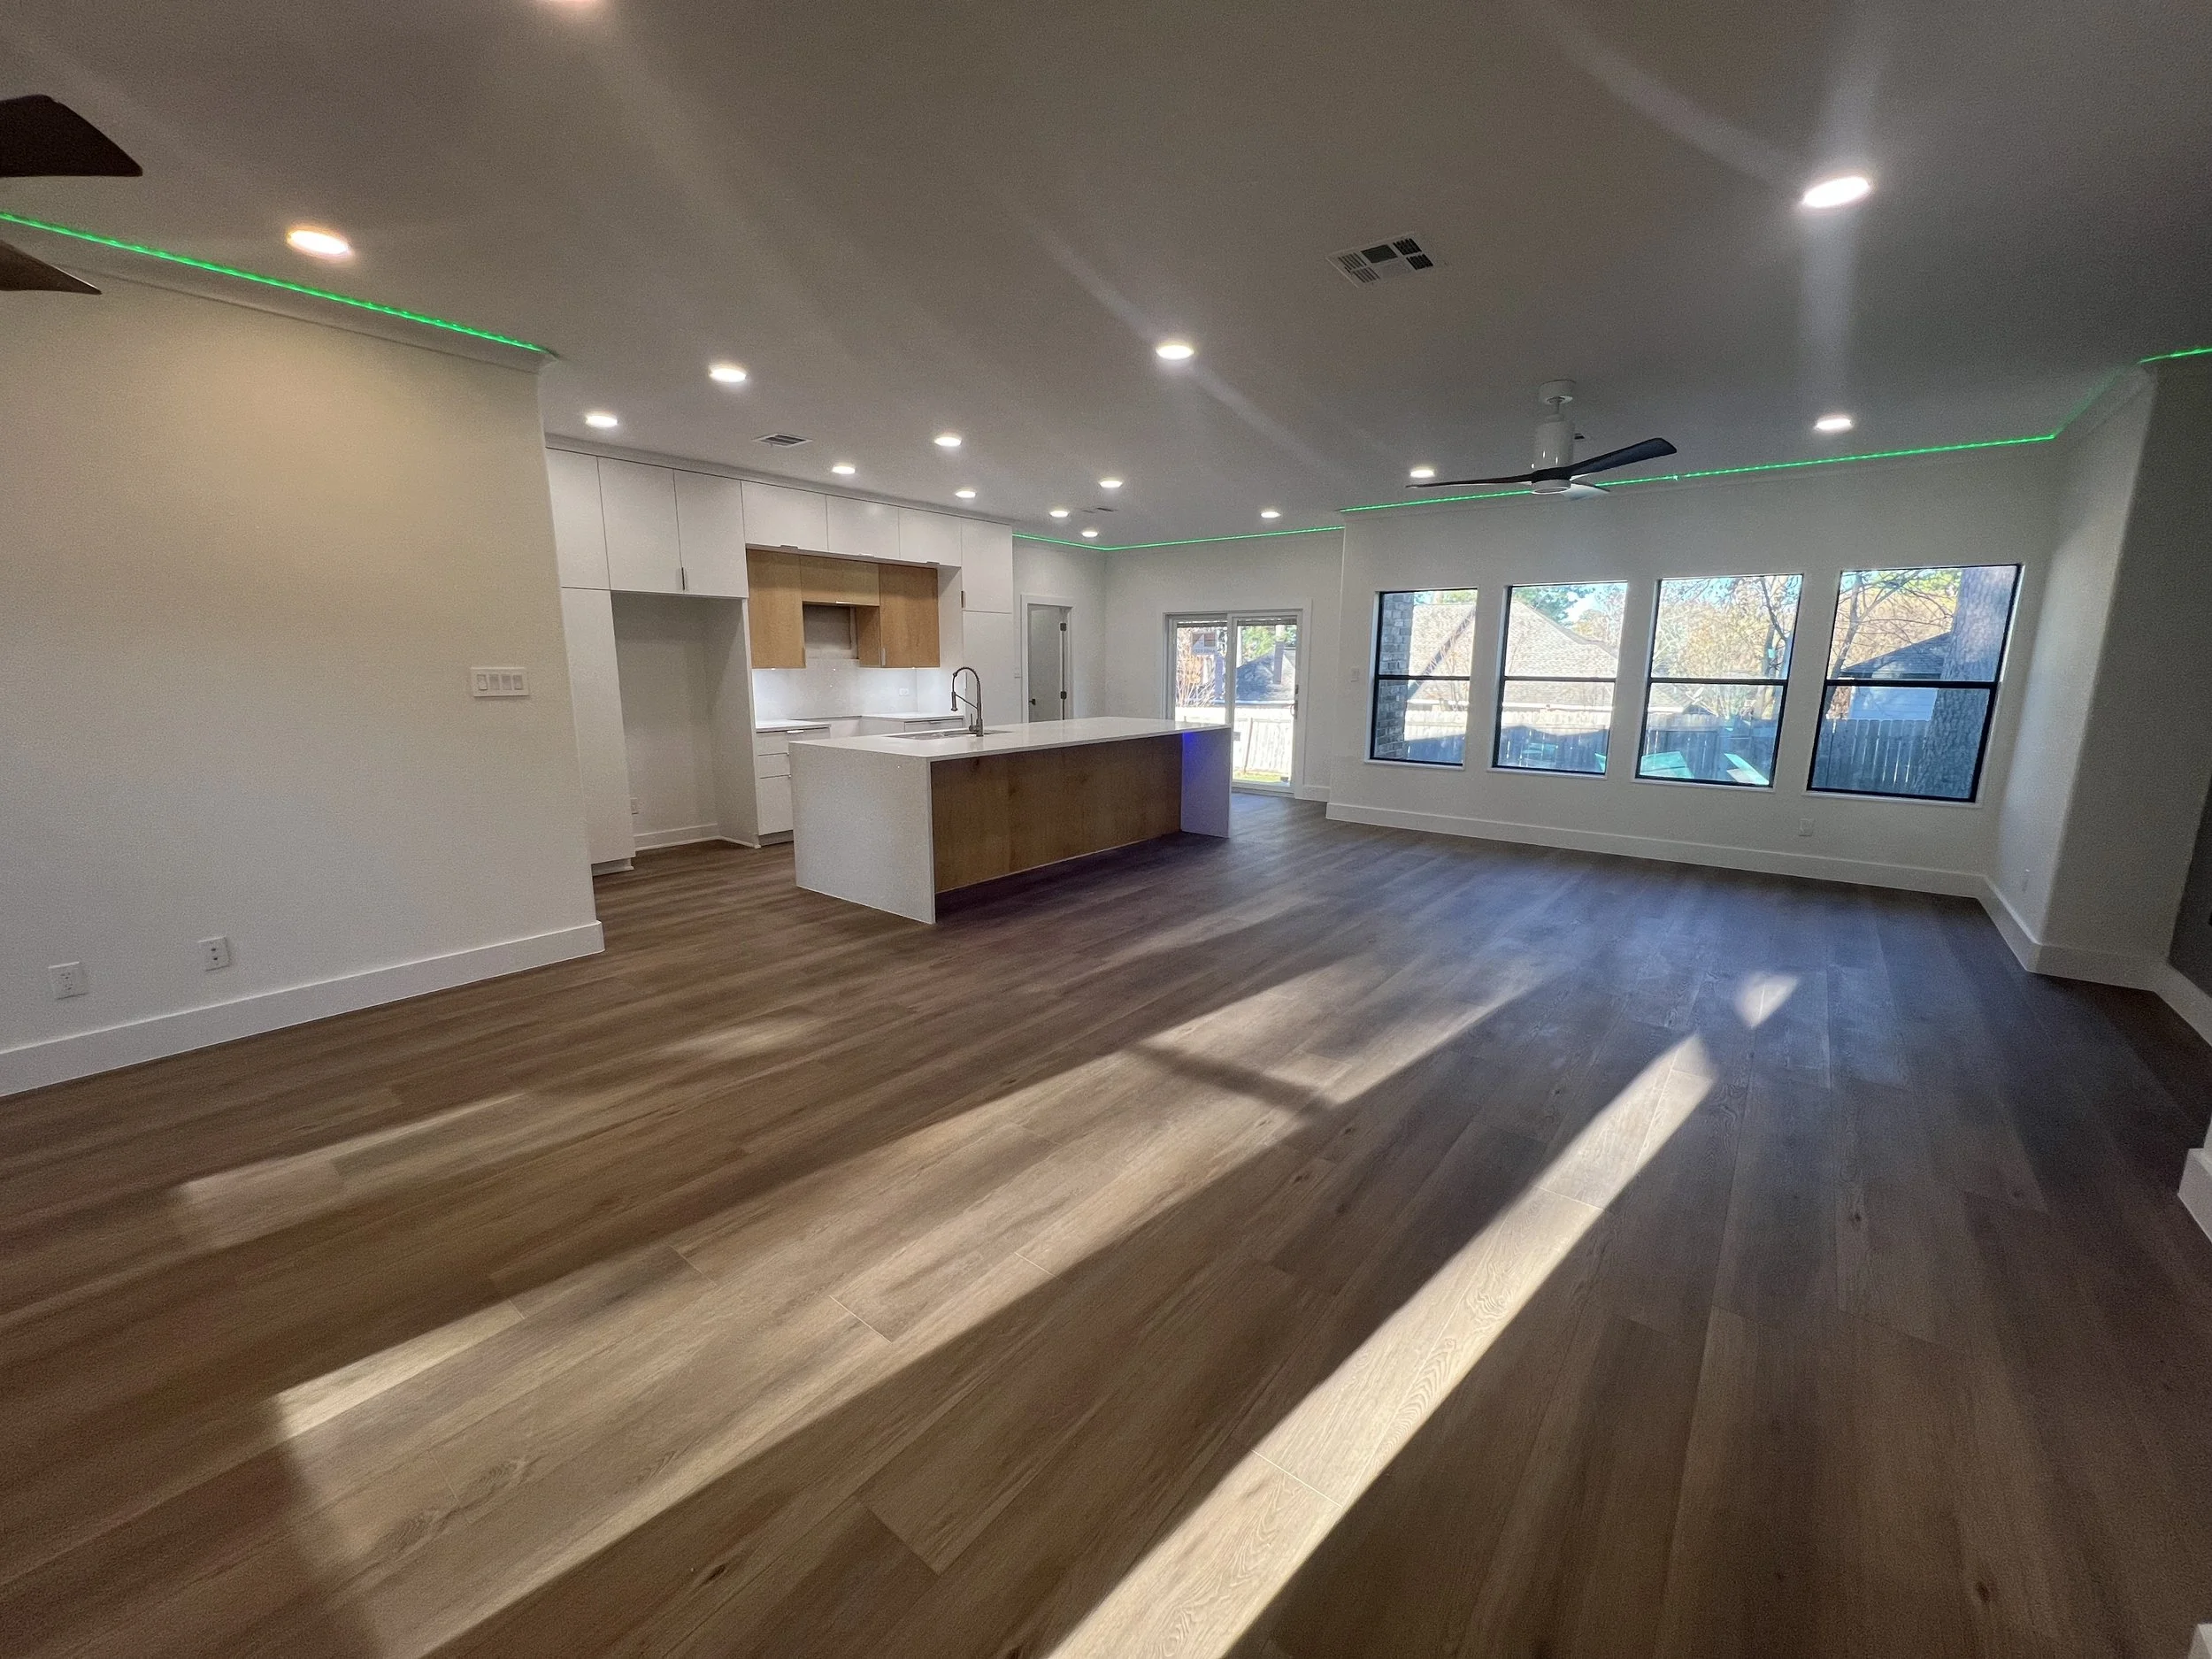
The island, custom cabinetry, vent hood, lighting, and flow — we design every major kitchen in 3D so you can confirm the layout before we build it.
Bathroom Remodels
From the shower and tub to the vanity, tile, and lighting, we model every major bathroom in 3D so you walk through the finished room and align on design and budget first.
Whole-Home & Larger Projects
On larger remodels, 3D design helps you and our team see how spaces connect and how the whole project will look — the bigger the project, the more valuable that shared picture.
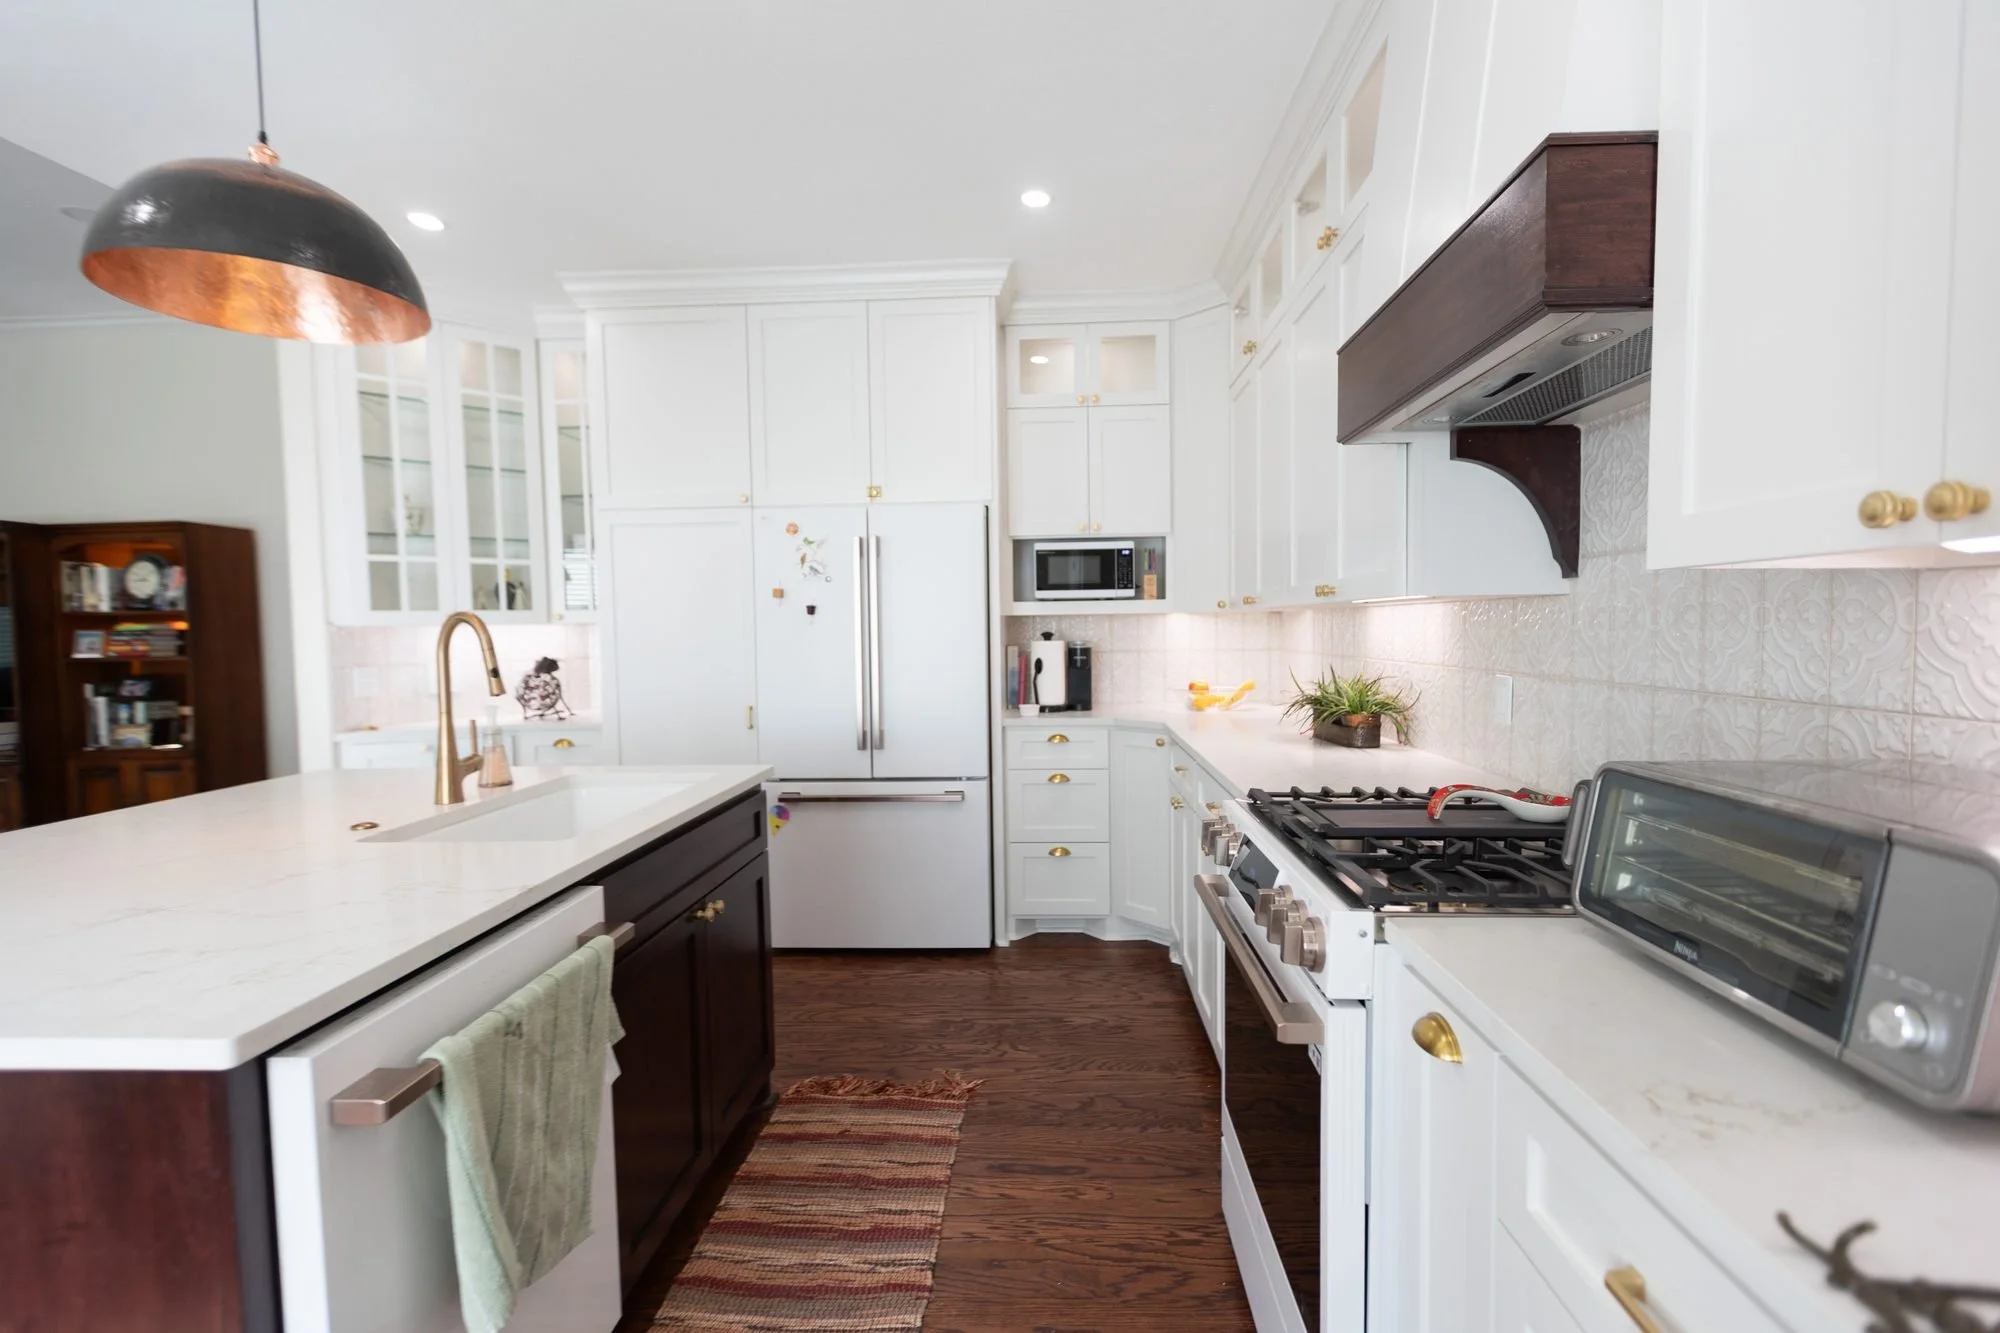
How Our 3D
Design Process Works
Our 3D design is woven into how we plan every major kitchen and bath, from the first measurements to the approved design.
Your call reaches a real person
We start with precise measurements of your existing space and a conversation about how you want to use it — what to keep, change, or open up, and the look you are after.
We design your space in 3D
Using professional design software, we build a custom 3D model of your project — walls, custom cabinetry, island, fixtures, and lighting as one cohesive space, not generic catalog parts.
A clear written estimate
We use the model to lay out the materials and map accurate costs, so the design and the budget are tied together and you see the cost impact of the choices you make.
We walk you through it
We sit down and walk you through the 3D model of your new kitchen or bathroom, so you see exactly how it will look and flow, and request changes while they are still easy to make.
We refine until it is right
We adjust the design with you until it matches your vision and your budget. Once you approve the model, we move into construction with a clear, shared plan and no guesswork.
Google 5.0 Rated by Homeowners Across the Lake Conroe Area
Our reputation is built on real homeowners, repeat clients, and local HOAs. Reviews below pull live from our Google Business Profile, so what you see is always current.
Rating
Your 3D Design Questions, Answered
Do you really design every project in 3D?▾
We build a custom 3D model for every major kitchen and bathroom renovation as part of our standard planning process. It is how we visualize the layout, map accurate costs, and walk you through your new space before we build it.
Is this just a cabinet supplier's layout?▾
No. We design the entire space ourselves in professional design software — the walls, custom cabinetry, island, fixtures, and lighting — rather than relying on a basic supplier layout. The design is ours and built around your home.
How much does the 3D design cost?▾
When you hire us for your remodel, the design fee is credited toward your project, so the design is effectively free. If you want the design and files without having us build the project, it is available as a standalone service for a separate fee. We explain exactly how it applies at your consultation.
Can I make changes after I see the model?▾
Yes, and that is the point. You walk through the 3D model and request changes while they are still easy to make on the screen, so we refine the design with you until it matches your vision and your budget before any construction begins.
How does 3D design help my budget?▾
We map the materials and costs directly from the model, so the budget is tied to the actual design rather than a rough guess. That gives you accurate numbers up front and far fewer surprises once the work starts.
What kinds of projects do you design in 3D?▾
Primarily major kitchen and bathroom renovations, plus larger whole-home remodels, where seeing how the spaces come together makes the biggest difference. We will tell you how it fits your specific project.
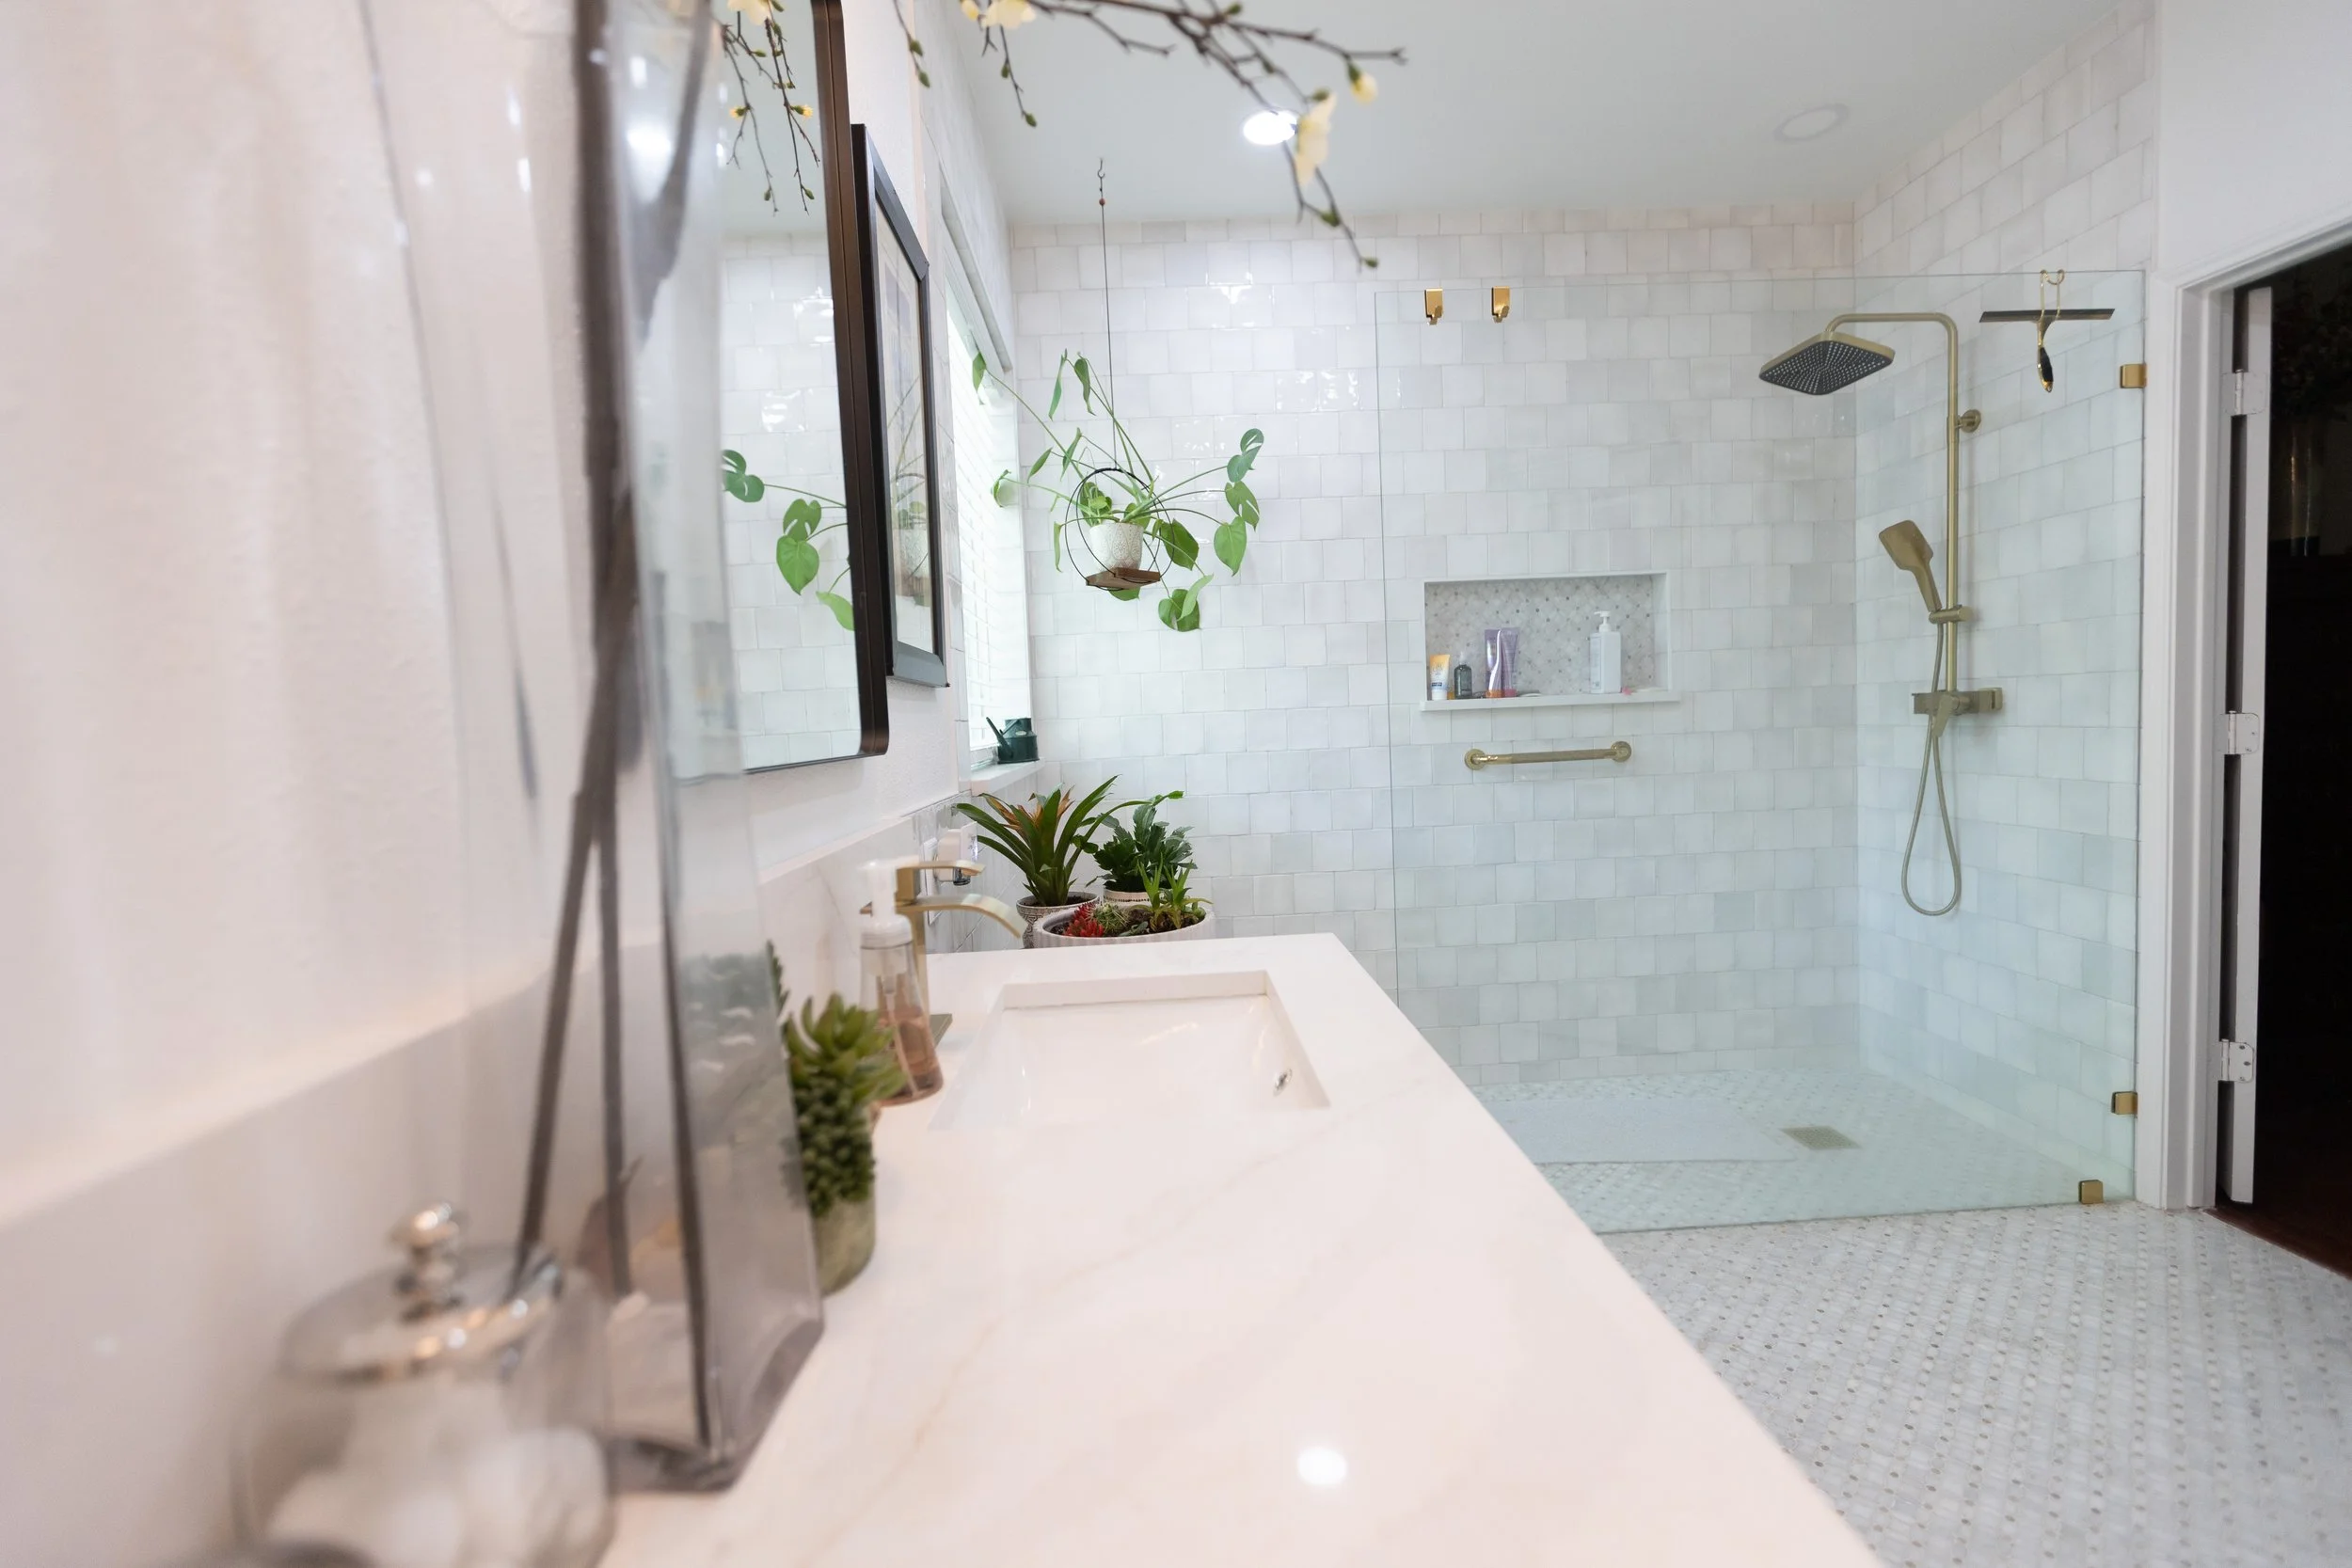
See your kitchen or bathroom before we build it, with design and budget clarity from the start. When you build with Palacios, the 3D design is credited toward your remodel, so it comes at no added cost. Book a design consultation and let's get started.
Tell Us About Your Project
Fill out the form and Joel will follow up personally to schedule your free on-site estimate.
Build It Right.
Build It With Trust.
From concept to completion, we're here to bring your vision to life with quality and care.
Proudly serving Montgomery County & surrounding areas.
Your project is in safe, professional hands.
Built to last with attention to every detail.
We value your time and investment.