Scribing and How Cabinetry Fits Walls That Are Not Square
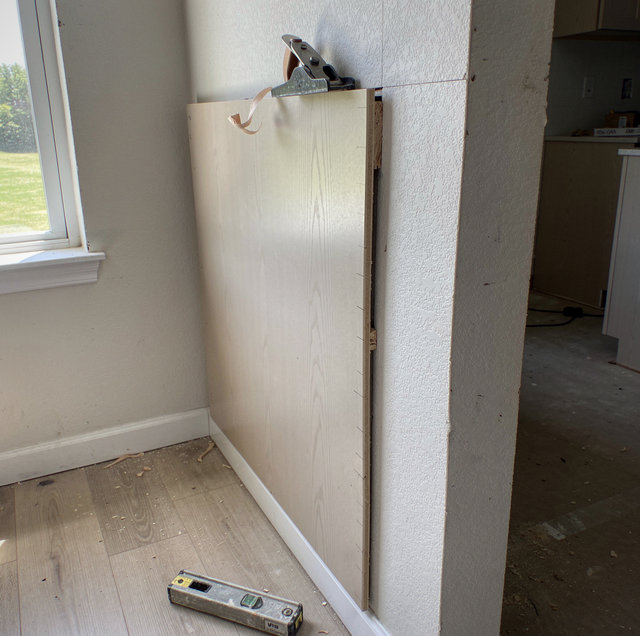
A cabinet box leaves the shop dead square: sides, back, face frame cut and assembled to a tolerance measured in fractions most job-site tools cannot show you, checked against a square before it is boxed.
A house is not built that way, and never has been. A wall goes up as studs, gets skinned in drywall, gets mudded and textured by hand, and settles a little as the framing dries out. None of those steps aims for perfectly flat, plumb, or square at the corner, because none of them needs to. Drywall and paint hide a lot. Set a shop-perfect box against a house-built wall, and the gap between those two tolerances does not disappear on its own. Closing it is its own trade, and it has a name: scribing.
A Scribe Removes Material from the Cabinet, Never from the Wall
A scribe is not trim added to hide a gap. It is the opposite: material taken off the edge of a cabinet panel until that edge follows the actual line of the wall it is sitting against, instead of the dead-straight line it left the shop with. Whatever the wall's surface does not want ends up removed, as a shaving, a curl of sawdust, or a pencil-thin strip.
The read: Before anything comes off, someone has to know how far out the wall runs, and that reading happens with the panel already set in its final position, not on paper weeks earlier. Whether the box underneath is new or a refaced set does not change any of this; that is a separate decision, and the wall does not care which was made.
The tools: A hand plane takes off a shallow scribe, a belt sander handles a wider one, and a jigsaw handles enough that hand tools would take too long. All three run against a finished panel, in a room that is often already occupied.
Sanding a factory finish releases fine dust from a cured coating, and on-site resealing puts solvent vapor into a closed room. Both call for extraction at the tool, ventilation, and respiratory protection rather than an open window.
Every place a rigid, factory-flat panel meets a wall, ceiling, or floor that was never built flat is a candidate for a scribe. Knowing which get one, and which get something else, separates a cabinet install that fits from one that only looks close from across the room.
The End Panel Where a Run Meets a Wall
The most common scribe on a cabinet job is the end panel: the finished side of a base or wall run that butts against a side wall instead of another cabinet. A wall built out of square can sit tight against that panel at the front and open a gap at the back, or the reverse, and a factory-square panel can only match one of those two points at a time.
Not the same thing as a filler: A filler panel is the flat strip of extra material a stock cabinet line adds between boxes to make up leftover width in a run. A scribe is not extra material bridging a gap. It is material removed from a panel sized with that removal already planned into it, planed or sanded down along a taper so the panel's face reads flush to the room even though the wall behind it does not.
The Backsplash Line, Where the Countertop Meets the Wall
Where a countertop meets the wall behind it, the surface it is fighting is not the cabinet box. It is drywall and texture, and that surface waves in and out along its length more than most expect until a straightedge goes against it. A rigid stone or engineered slab cannot flex to follow that wave the way a wood panel can be planed to follow one.
What the fabricator works from: The person cutting the countertop is not working from the kitchen's original design drawing at this point. A read of the actual wall, taken after the cabinets are installed and before the top is cut, decides how the back edge is finished. Where the wave is small, a tight caulk line covers it. Where it is more, the slab's back edge gets relieved to follow the wall's real path, so the finished edge does not show a widening gap at one end.
The Toe Kick Against an Uneven Floor
Floors move the same way walls and ceilings do, just underfoot, and a run set across an uneven floor either rocks on its high points or leaves a gap under the toe kick at its low ones. Some of that unevenness gets absorbed inside the cabinet box itself, well before it reaches the toe kick.
What the level shows: Set a four-foot level across the front stretchers of a base run before the toe kick fascia goes on, and the bubble drifts to one side more often than it sits still. That drift is the floor talking, and it is also what the toe-kick strip has to answer for: full height at one end of the run, tapering toward nothing at the other, following a floor that was never poured or framed flat to begin with.
The Crown and Trim Line at the Top
Crown molding sits at the very top of the run, right where a ceiling's high and low points are hardest to hide and easiest to notice, because the eye reads a straight line against a ceiling almost automatically. A crown cut dead level against a ceiling that drifts will show a wedge of daylight, or shadow, at whichever end the ceiling falls away from.
Why a ceiling drifts: Ceilings go out of level for the same reasons walls go out of square. Framing settles unevenly, and texture builds up thicker in some corners than others. A full-height pantry or a run of wall cabinets built to one height along its width touches a drifting ceiling at one end and falls short of it at the other, so the shop leaves room above the box for a separate strip, fitted and scribed on site once the real high and low points are known. The strip above a tall run answers a ceiling that is not level, which is a different problem from a box that was never built to reach the ceiling in the first place.
The filler strip: Rather than scribe the crown profile itself, most runs use a separate, plain strip of stock behind it, hidden once the crown goes on, and that strip is what gets cut to follow the ceiling's real line. The crown itself stays a consistent factory profile across the wall; the hidden strip behind it does the fitting.
If the crown runs the full wall length, have the installer read the ceiling with a laser level before ordering cabinets. The lowest point sets how much scribe allowance the crown strip needs, and that has to be known early.
What Gets Decided in the Shop, and What Gets Decided in the Room
None of the panels above get their final shape at the design table. What gets decided before the cabinets are built is which panels are likely to need to change once they meet the room: an end panel, the strip above a tall run, the backer behind a crown, the fascia in front of a toe kick. Those get planned for adjustment from the start; a panel that will only ever sit between two other boxes never has to be.
What gets decided in the room, after the cabinets arrive, is how each of those panels gets adjusted, and that cannot come off a floor plan.
The allowance: A scribe allowance is set from a read of the finished wall, which is why the number is not available at the design table. What the shop can commit to in advance is which edges will carry one.
When the Wall Needs the Fix, Not the Cabinet
Scribing has a limit, worth saying plainly instead of stretching a panel past what it should be asked to do. A small amount of a wall's true position is invisible once absorbed into an edge that was never perfectly straight anyway. A large amount is not. Past a certain point, the material an end panel has to lose, or the width the strip behind a crown has to taper through, stops reading as a clean fitted edge and starts reading as what it is: a very large cut, made because the wall behind it is out of shape.
At that point, the more honest answer is not a wider scribe. It is correcting the wall itself, usually by furring it out or floating a new layer over it to true it up, before the cabinets go in. That is an extra step nobody enjoys adding to a schedule, and it puts a day of wall work in front of a cabinet install that was ready to go. It is the difference between a cabinet run built for the room and one straining to cover for a wall that needed attention first.
A cabinet that fits a wall well is rarely the one that got the least attention in the shop. It is the one where somebody planned, from the first drawing, for the wall not to cooperate.
Frequently Asked Questions
A compass, or scribe tool, held with one point running along the wall's face and the other holding a pencil against the panel, transfers the wall's real line onto the material. The legs get set to the widest gap in the run before the first line is drawn, so one setting carries the whole panel and the pencil line stays parallel to the face of the wall.
An end panel is built with a defined scribe allowance along the wall edge, a strip of sacrificial width intended to be removed rather than seen. The allowance is drawn on the shop ticket as a dimension in its own right, which is why a panel that arrives slightly too wide is correct.
Not usually. Many base runs sit on adjustable leveling legs that keep the box level even if the floor beneath it is not. Only the toe-kick fascia strip in front, which is not structural, gets scribed or tapered afterward to close the remaining gap.
A slab's back edge can only be relieved so far before the cut breaks through into the sink or cooktop cutout behind it. Where a wall waves more than the deck can give up, the answer is a separate full-height slab backsplash, scribed to the wall on its own and set against the deck rather than cut out of it.
A wall out of plumb one way and out of level another at the same time needs checking in both directions before cabinets are ordered, with a long level held plumb at both ends of the run and a taut string line pulled corner to corner, because a wall twisting across its length reads flat to a level held in either single direction. A scribe allowance planned for one kind of deviation will not cover a wall moving in two directions at once.
Yes. Once material is removed from a factory panel's edge, the exposed cut is refinished on-site, sanded, and resealed to match the surrounding finish, or covered with matching edge banding, so it reads the same as the rest of the panel rather than showing raw substrate.
Have your walls checked before cabinets are ordered — a walk of the room with a builder settles which edges need a scribe and which need the wall trued first. Palacios Construction Group serves Willis, Conroe, and The Woodlands. Call (936) 828-8664.
