Roof Tie-Ins and Where an Addition First Starts to Leak
On the framing plan, the tie-in is a line. One stroke where the new roof's plane meets the existing one, with the pitch called out beside it. It takes a second to draw and reads as settled.
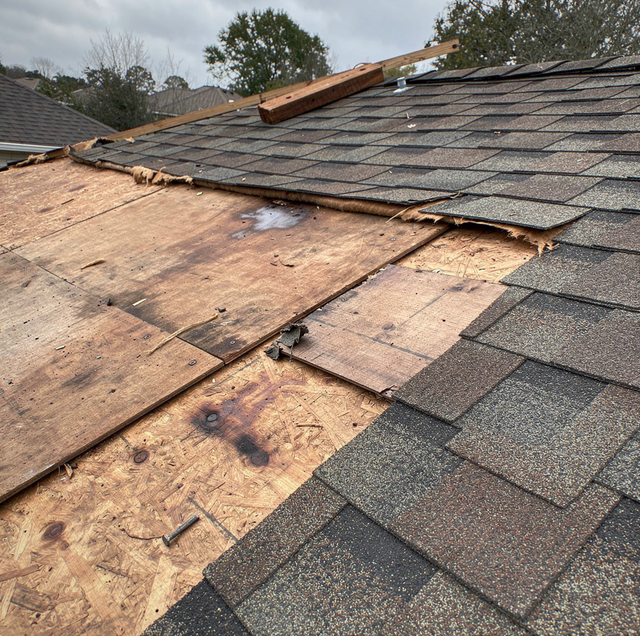
Then the crew opens that line on the existing roof. Under the shingles there's felt, then decking, then whatever the original builder did at that edge: a rafter tail off from where the plan puts it, decking stopping short of the fascia, sheathing gone soft under an overflowing gutter. The drawing holds a decision; the house holds conditions. It's the one place on an addition where two roof systems built at different times have to shed water as one surface.
Matching Pitch, Shedding Low, or Cutting a Valley
How the new roof meets the old one sets how many junctions exist and how much water concentrates. Three geometries are available.
Matching the existing pitch: The new roof continues at the angle of the plane it meets, so the addition reads as part of the original house. It looks right from the street, and it produces valleys, since a new plane crossing an existing slope has to intersect it.
A lower shed against a wall: A single plane pitched away from the house, dying into a wall rather than a roof. One junction, no valley, everything moving one direction. The tradeoff is headroom, since the plane has to land below whatever is already on that wall, and a shallower slope changes what the roofing surface can be.
A valley where two planes intersect: A new gable running perpendicular into the existing slope creates a valley down each side. It gives the addition its own ridge and ceiling volume, and funnels the most roof area into the fewest lines.
The ridge height of the new roof sets the ceiling height inside the addition. Settle the roof geometry and the interior ceiling together, before framing, because raising a ceiling later means re-cutting the roof.
What Gets Checked on the Existing Roof First
Before the first new rafter is cut, someone has to know what the existing structure is, and its condition where the new work lands.
Rafters or trusses: A rafter roof is stick-framed on-site and can often accommodate a new bearing point with an engineered detail. A truss is a manufactured assembly whose members all work together, and it can't be cut, notched, or loaded at a new point without a repair detail from the engineer stamping the addition. So the new roof generally carries its own load down its own walls to the addition's foundation. If the project also opens a wall between old and new space, that opening gets a beam and bearing under a detail of its own.
The decking at the cut line: Sheathing that has gone soft at the cut line is found before the new rafters are set, and its extent belongs in the addition scope from the start. A roof shingled over a previous layer also sits higher than one that was stripped, which changes where the new plane meets it.
Whether the existing roof has life left: An addition scope covers framing the new roof, tying it into the old one, and weatherproofing that junction. Replacing the existing roof is not part of it, and a project that needs a re-roof gets pointed toward a roofing contractor.
An opened tie-in leaves the existing house's interior exposed to weather. The dry-in over that line must be complete and weather-tight by the end of every working day, not at the end of the framing stage.
The Valley Carries Two Roof Areas in One Line
A valley has its own sound. In a hard rain the field of a roof is a broad, even hiss, spread across the whole plane and barely separable from the rain itself. A valley is narrower and locatable: a moving line of water you can place from the room below it, running in one spot instead of everywhere. That is the geometry made audible, two roof areas arriving in a single channel.
A valley collects every square foot of roof above it on both sides, and the water arrives moving, carrying leaf litter, pine needles, and granules. An open valley runs metal down the center with the shingles cut back, leaving a hard channel with nothing to catch on. A closed-cut valley carries the shingles across and trims one side back, so it reads cleaner from the ground. Either way, a self-adhering membrane belongs underneath, because a valley is where water is assumed to get past the surface.
A packed valley lifts water sideways, under the cut edges of the shingles. At the eave, it discharges everything into one place, and where that lands is chosen on the drawing. A valley aimed at a doorway, a low roof edge, or a narrow side yard puts concentrated runoff where the house has to deal with it, and moving the intersection on paper is easier than managing it later.
Where the New Roof Runs into a Wall
Three places put a roof plane against a vertical wall: the whole junction on a shed roof, the top of the run on a matched pitch, the upper ends of the valleys on a gable. Water arriving at a wall has two directions, one of them out.
Step flashing is the answer, and it isn't a strip. It's a stack of individual L-shaped pieces, one per shingle course, each lapped over the piece below, with one leg on the roof and the other turned up the wall. A continuous length of metal bent into the corner and caulked hands water a single seam running the whole junction instead of a lapped series.
Those legs have to be covered by something coming down the wall. On a sided wall, the water-resistive barrier laps down over them, and the siding sits over that, held off the roof surface so its bottom edge isn't in debris. On masonry, a counterflashing is let into the wall and turned down over the step flashing.
Kick-out flashing: At the bottom of the run, where the roof edge meets the end of the wall, one piece throws water into the gutter. Leave it out, and water traveling down that junction runs behind the siding at the corner, into the wall, where it stays hidden until the drywall below is stained.
What the Junction Detail Has to Show
The junction is settled on the drawing, before anything is framed. What matters to a homeowner reading it isn't the order a crew works in; it's whether the detail names the pieces at all, because a tie-in drawn as a single line gets built to whatever is on the truck.
A finished junction has one job: every layer sheds onto the outside of the next thing below it, with nothing relying on a bead of sealant to do what a lap should. So the detail should show self-adhering membrane at the valley line and the roof-to-wall junction, carried up the wall behind the water-resistive barrier rather than stopping at the roof surface. That membrane seals around fasteners rather than simply lapping, which is what a junction full of fasteners needs.
Drip edge: It belongs called out separately at the eave and at the rake, because the two reverse relative to the underlayment. Same material, opposite relationship, and a detail that says only "drip edge" hasn't said which.
Where new decking meets old, the detail should show the new work running underneath the existing surface rather than butted against it. Ask for the junction drawn large enough to read those relationships. A detail that shows them is one a finished roof can be held against.
What the Finished Line Asks of the House
A tie-in detailed perfectly is still the wettest line on the house. It collects water from two roof areas and routes it through a single path every time it rains, for as long as the house stands. Good flashing doesn't change that; it only makes the line survive it.
One part of the roof then carries a higher maintenance expectation than the rest. The valley-and-wall junction is where debris collects, and a small condition stops being small. A homeowner told this at design time: keep those lines clear and check them after storms, which is work at height for a crew equipped for it. One who isn't told finds out later, from the ceiling below.
Geometry moves the count of those lines up and down: a shed roof pitched off a wall leaves one junction to maintain, a matched gable with a valley down each side leaves three. Both are correct builds, and the choice is worth weighing with maintenance in view, not only the street view.
Frequently Asked Questions
A cricket, also called a saddle, is a small framed and roofed diversion on the uphill side of anything that interrupts water running down a plane: a chimney, a wide vent housing, or a wall crossing the slope rather than running with it. It splits the flow around both sides instead of letting water pond against it. If the addition puts a wall across the slope, ask whether the detail includes one.
Close, rarely exact. Shingles are made in color lots, and they weather on the roof, so a new bundle against a run that has been in the sun for years reads as newer even when the product is identical. One way around it is to pull shingles off a less visible plane, use those where new meets old, and put the new bundles there.
A downspout that served the old roofline can end up mid-wall, or feeding a corner that no longer collects anything. The gutter run under the new junction comes down and gets re-run, because the addition changes the length of the eave and where water leaves the roof. Lay out the gutter with the roof geometry, accounting for a valley discharging into a single outlet.
It interrupts it. Attic ventilation works as a pair, intake low at the soffit and exhaust near the ridge, and an addition covers part of that soffit or meets a plane where a ridge vent now runs into new framing. A shed roof dying into a wall has no ridge to vent through, so its exhaust comes from somewhere else.
They get extended or rerouted, never buried. Any plumbing vent stack, bath fan termination, or attic vent inside the new roof's footprint comes up through the new plane and gets flashed there. A vent capped under new sheathing discharges into an enclosed space, and that stays quiet until it shows as odor or moisture in the new ceiling.
Two stains that look alike mean different things. A mark that reappears in the same spot after heavy rain and dries back between events usually points at the valley, where water only overruns the channel once the rain is hard enough to fill it. A mark that keeps spreading through dry weather points at the wall junction, where water behind the siding at the kick-out keeps moving after the rain stops. Note which one it is, and where it sits relative to the junction above it.
A tie-in is the one part of an addition where two builds, decades apart, have to agree. The framing can be right, and the flashing textbook, and that line will still be the hardest-working part of the roof. That's no reason to avoid the addition. It's a reason to draw the junction before it gets framed, and to know which line needs attention long after the crew has gone.
Bring the existing roof into the addition plan — the condition of what is already up there, and a junction detail settled while the geometry can still change. Palacios Construction Group serves Willis, Conroe, and The Woodlands, from period-matched additions in Huntsville to estate-home additions in Magnolia. Call (936) 828-8664.
