Retrofit Insert vs. Full-Frame Window Replacement: Which Fits
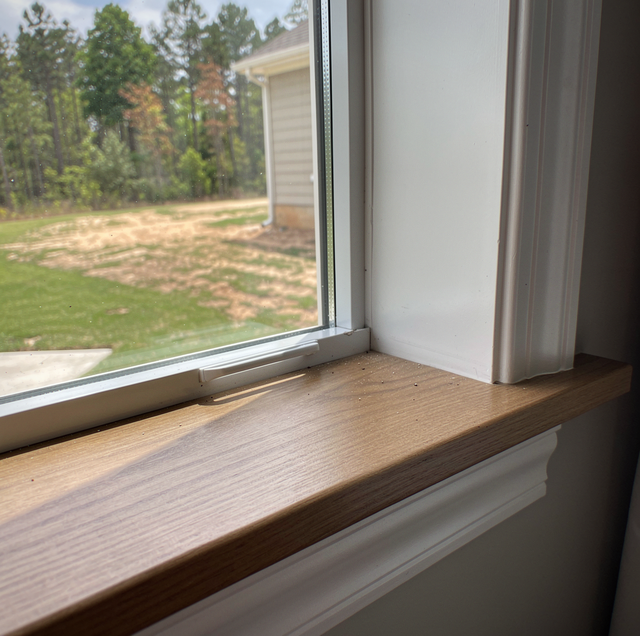
A pick pressed into the bottom corner of an old wood sill settles more than anything said about the window above it. Sound wood pushes back, and the point skates off the grain. Water-damaged wood takes the pick with almost no resistance, soft and punky, with nothing behind it. That one spot, on a window that looks fine from three feet away, usually sets which of the two jobs the opening gets.
The rest of the opening carries the same kind of information. Sill, jambs, flashing behind the casing, trim on both sides: read part by part, they point at one method before anyone opens a catalog.
Two Ways to Replace a Window
A retrofit insert leaves the existing frame bolted in the rough opening. Old sash, hardware, and balance system come out, and a new window built to the inside of that surviving frame goes in, shimmed, sealed, and fastened to what is already there. Nothing structural changes, and drywall, siding, and exterior trim stay closed.
A full-frame replacement takes the whole assembly out: sash, frame, exterior flange or brick mold, and the flashing and sill pan underneath, back to bare framing lumber. The rough opening is trued, new flashing is installed, and the unit is set into the framing as it would be on a house under construction.
Either job is set by a window-and-door specialist. What a general contractor owns is the wall around it, and for a full-frame opening, that wall is most of the work: insulation, drywall, casing, siding cuts, and paint.
The Sill and What Is Sitting in It
Water that gets past an exterior seal doesn't spread out. It runs down and stops at the bottom of the opening, which is why rot shows at the two bottom corners, where the jamb legs land on the sill, and not in the middle of a run.
What a retrofit insert asks of the sill: The new unit bears on it and seals to it. The bottom rail sits on that wood, the sealant bead runs along it, and the fasteners at the base of the new frame go into it. Wood that has gone soft won't hold a screw or a sealed joint against standing water, so an insert set on a spent sill is anchored to the part of the opening that already failed.
Staining and softness are two findings, not one. A stained but hard sill says water reached it and something upstream is worth tracing. A sill that gives under a point says the wood is done, and no unit set inside that frame changes it.
The Jamb and Whether the Opening Is Still Square
Squareness: The jamb legs and the head determine whether a sash will close and lock properly. Openings rack over decades as the house settles and framing moves with seasonal moisture, so what left the mill as a rectangle becomes a shallow parallelogram. An insert can be shimmed inside a frame that has drifted, and, within limits, that's ordinary work.
Past that limit, the insert either gets built to the crooked dimension and reads crooked against the trim, or gets forced square inside a frame that isn't square, and the sash binds, the lock misses the keeper, or the reveal runs wide at one corner and tight at the opposite corner.
Only a full-frame job reaches the rough opening itself. The framing gets shimmed and refastened plumb and level before the new unit goes in, so the window is square because the hole is square.
What a Full-Frame Job Corrects at the Flashing Plane
Behind the siding is a water-resistive barrier: house wrap or building paper, lapped so that water running down the wall sheds over the course below rather than behind it. At a window, it becomes a sill pan under the frame and flashing up the jambs and over the head, and the order of those laps is what keeps the wall dry.
What gets corrected: A retrofit insert leaves that assembly exactly as built. Laps that were right stay right, laps that were reversed stay reversed, and a sill pan that was never installed is still never installed.
A full-frame job is the one point in the sequence where any of it can be rebuilt: a sloped sill pan with end dams and a back dam set under the new unit, jamb flashing lapped over the pan, head flashing tucked under the wrap above, water-damaged sheathing cut back to sound material, and the gap around the frame filled with low-expansion foam or mineral wool. That correction is the argument for the bigger job. It isn't a better window; it's a wall detail a new sash can't reach.
The Glass Line, and What a Frame Inside a Frame Does to It
Daylight opening: An insert brings its own frame, which sits inside the old one on all four sides. The glass in the new window is narrower and shorter than the old by the width of that added frame, twice in each direction.
Where the loss shows: On a wide living-room unit, it's a strip you'd need a tape measure to find. In a bathroom window, a stairwell landing, or a small secondary bedroom, the same frame width occupies a much larger share of a much smaller opening, and it reads as a heavier window with less light behind it. The measure worth taking is proportional to the share of that opening the new frame occupies on that window. It is set when the unit is ordered, so it belongs in the conversation before the order goes in.
The Trim, Inside and Out
Interior trim: A retrofit insert usually lets the existing stool, apron, and casing stay put, reset, or be lightly shimmed to the new sightline. A full-frame job pulls that casing off to reach the framing, so new interior trim gets installed, caulked and painted to match the room.
Exterior trim: An insert disturbs the immediate perimeter of the frame and little else. A full-frame unit comes out through whatever covers that wall, and cutting siding back to the rough opening raises questions about cut edges and matching material that belong with the siding, not the window.
Window openings above the first floor mean working from a ladder or lift, and a full-frame tear-out means handling loose panes of glass. Homes built before the late 1970s may contain lead-based paint on the casing, so be prepared to work at height.
Disruption inside the house: an insert is often a same-day job per window, with dust confined to the frame. A full-frame opening exposes the stud bays, opens the drywall around the window, and leaves the room out of service, covered in plastic and plywood, until the insulation, drywall, and paint are back.
Where a Typical House's Openings Land
What governs is the worst finding at that opening, not the average of them. A frame that reads square, dry, and sound everywhere except one soft bottom corner is a full-frame opening, because that corner is where the new unit would have been fastened and sealed. Averaging it away is how an insert ends up bearing on rot.
Read the other direction: most windows in most houses have no such finding, which is why retrofit is the more common answer, not the lesser one. Rows below are keyed to what turns up at the opening rather than to the methods as abstract options.
| What You Find at the Opening | What It Points To, and Why |
|---|---|
| Frame is square, plumb, dry and sound | Retrofit insert. No reason to disturb flashing or trim that is already doing its job correctly. |
| Sill or jamb feels soft, stained, or gives under a pick | Full-frame. That material is what a new unit would fasten and seal to, and only removing the frame lets it be replaced. |
| Window sits in a brick or stucco opening | Retrofit insert, unless the flashing has already failed. Reaching a new flange through masonry is disproportionately disruptive to the benefit. |
| Opening needs to change size or shape | Full-frame. An insert can only go smaller than the opening it fits inside, never larger. |
| Old aluminum frame with a bent or corroded flange | Full-frame. An insert needs sound material underneath it to seal against. |
What the Frame's Condition Decides
A sound, dry, square frame is a working part of the wall. Taking it out to confirm that it spends drywall, casing, paint, and a room out of use on a condition that is not there, and on most of a typical house's windows, that is the entire outcome: nothing corrected, because nothing needed correcting. The bigger method is not the safer default. It answers a specific finding.
Those findings are narrow and identifiable: a corner that gives, a flange bent or corroded past sealing, staining on the sheathing behind the casing, an opening racked further than a shim can take. Any one of them makes a unit built to fit inside that frame the wrong order: what it would fit inside is what failed. The condition of the frame in that wall sets the method, one opening at a time.
Frequently Asked Questions
In an older double-hung, the sash rides on cords running over pulleys to cast-iron counterweights hidden in pockets beside the jambs. A retrofit insert carries its own balances, so those cords and weights stay in the wall, cut loose and unused, in cavities that only a full-frame job could reach to insulate.
Only by rebuilding the framing around it. A bedroom window someone wants large enough to climb out of needs a wider rough opening, which means cutting a stud and setting a new header sized for the span it now carries. The header is what makes it structural carpentry rather than a window order.
Both methods are built to the opening that gets measured, not to a stock dimension, so an odd size alone doesn't pick the method. The measurement differs: an insert is ordered to fit inside the existing frame, taken at the top, middle, and bottom, with the smallest governing, while a full-frame unit is ordered to the rough opening with a shim allowance.
Sometimes not. A retrofit insert commonly reuses the exterior track built into the old frame for a storm panel or a security screen, since that track is never disturbed. A full-frame job removes the frame those tracks mount to, so anything hanging on them has to be resized or remounted.
Most operable windows carry small drainage openings at the base of the frame to move condensation and wind-driven rain back outside. On an insert, that path has to clear the old sill's own openings, cut decades earlier for a different window, and a sill that has swollen, been painted over, or been rebuilt with filler can close that path without looking closed.
No, and on a mixed job, the full-frame openings are usually sequenced first because those are the ones that open the drywall and need insulation, trim, and paint behind them before the room goes back together. The retrofit openings run afterward without holding finish trades on the schedule.
A window order is easy to place and hard to place twice. The unit is built to numbers taken at one opening, and those numbers assume the frame is still worth keeping when the truck arrives. Settling each frame's condition before anything is ordered keeps the method a decision rather than a discovery made on installation day.
Have your window openings assessed — a walk-through of each frame's condition and flashing tells you which windows only need a new sash and which ones need the wall opened up first. Palacios Construction Group serves Willis, Conroe, and The Woodlands. Call (936) 828-8664.
