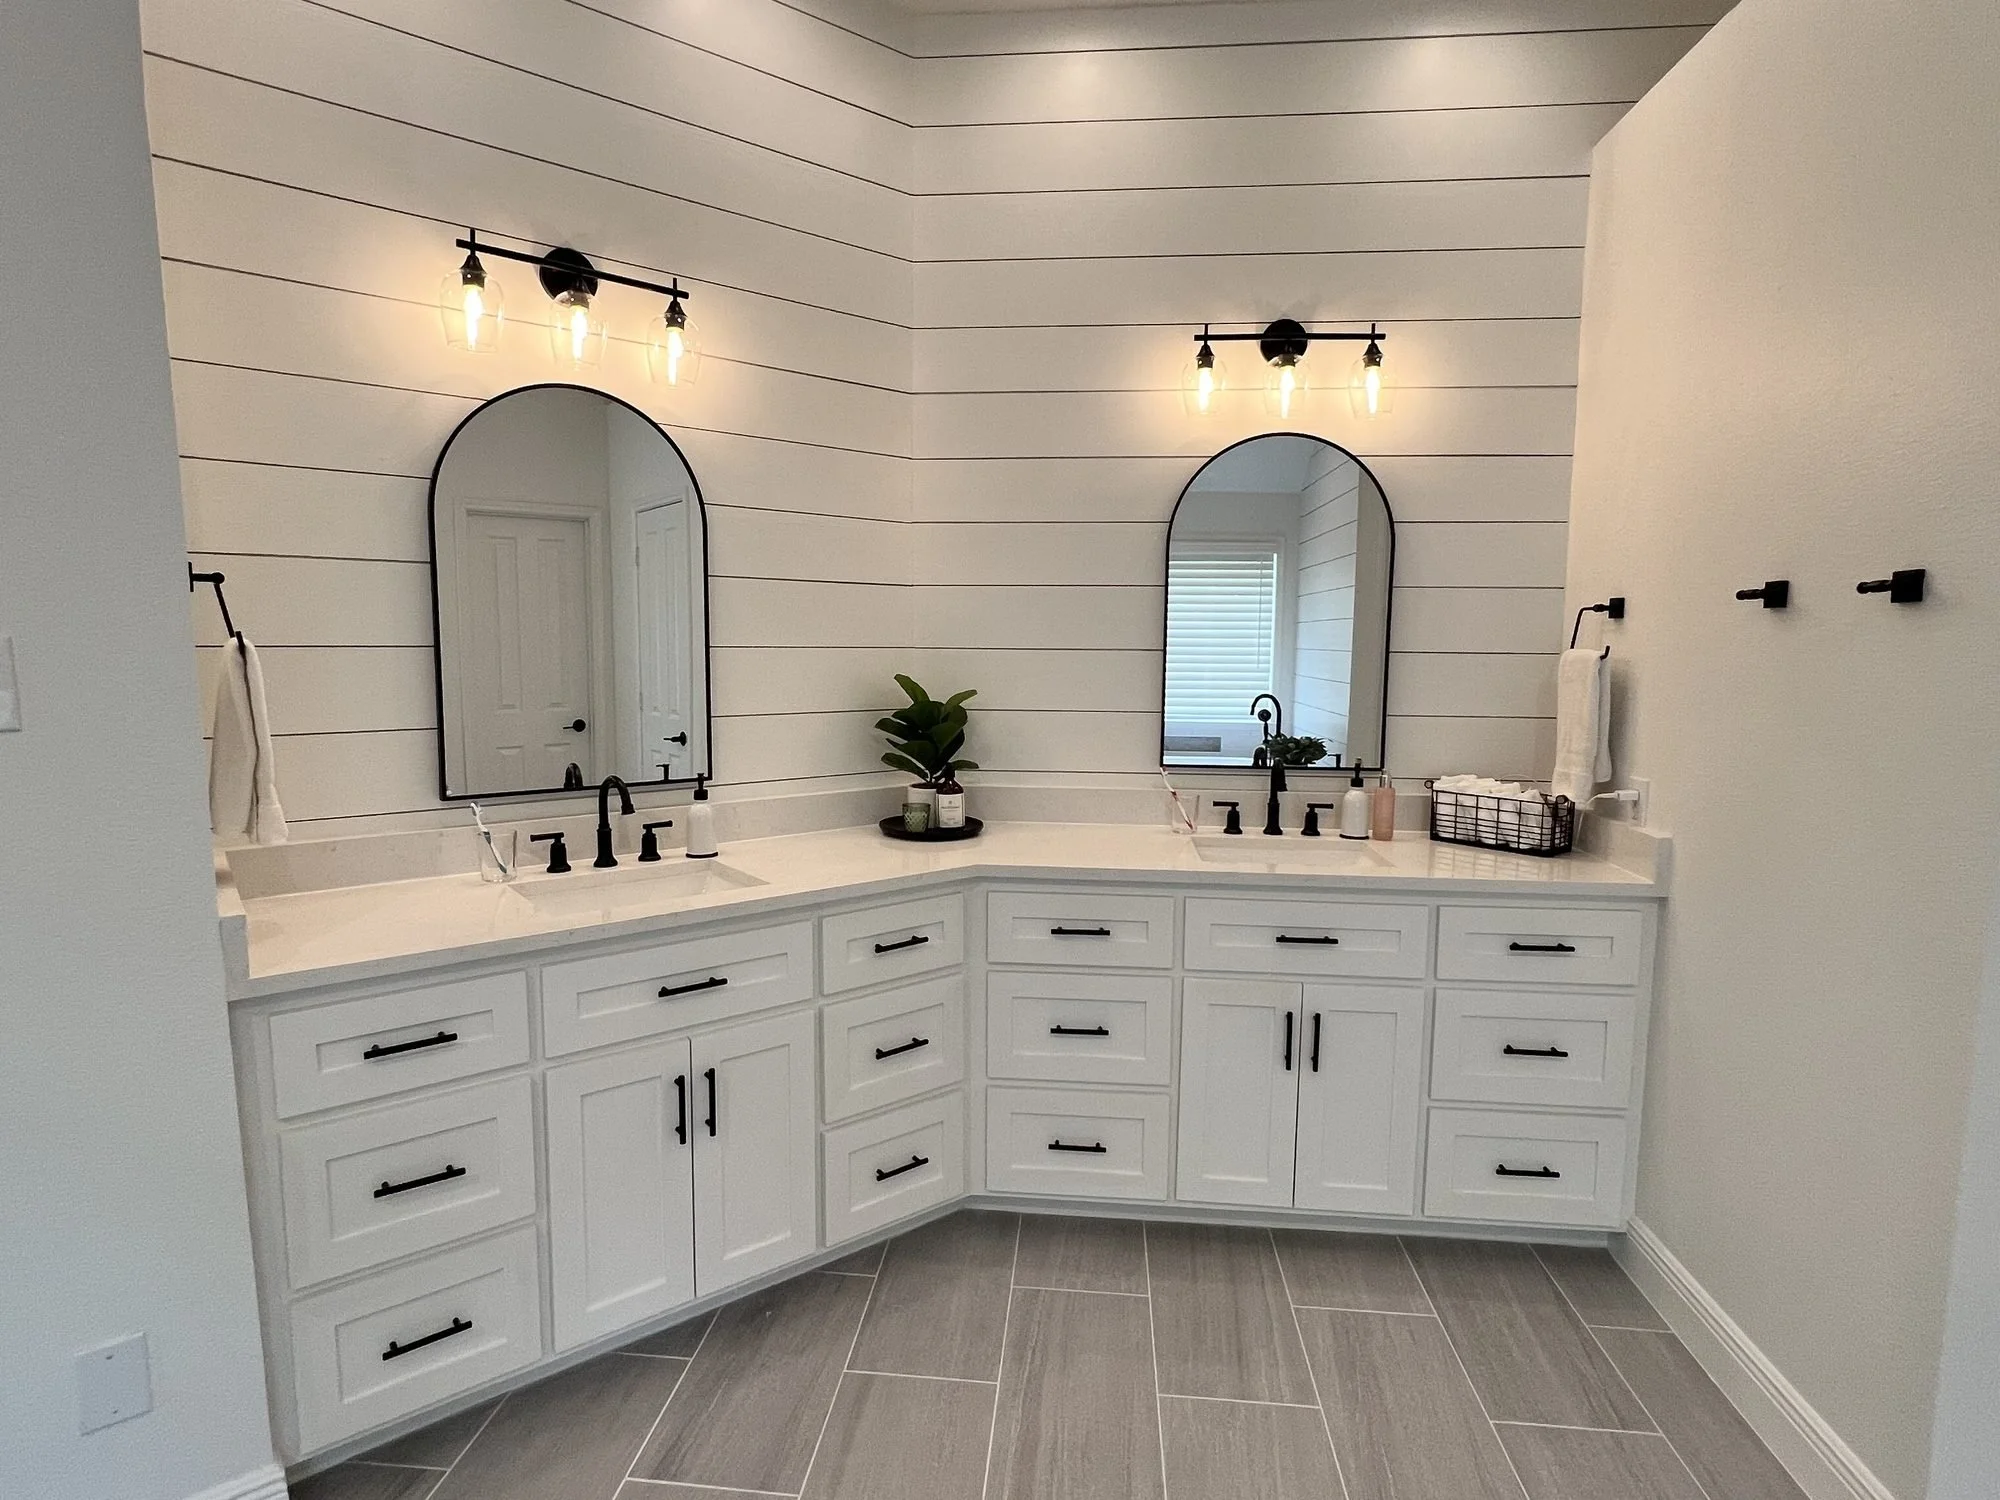
Master suite addition in Conroe and the Greater Houston area by Palacios Construction Group
A True Primary Suite | Spa Bath & Walk-In Closet | Tied Into Your Home | Since 1985

Master Suite Additions in Conroe and the Greater Houston Area

A True Primary Suite | Spa Bath & Walk-In Closet | Tied Into Your Home | Since 1985
Family-Owned & Operated Since 1985 Bedroom, Bath & Closet As One Tied Into Your Home Right Google 5.0 Rated Fully Insured 1-Year Workmanship Warranty
Part of our Whole-Home Remodeling services →

When the primary bedroom is the smallest thing about a growing home, a master suite addition fixes it for good. Instead of squeezing a king bed into a room built decades ago, you get a real primary suite: a generous bedroom, a spa-style bathroom, and a walk-in closet that finally holds everything, designed together as one space. It is one of the additions that most changes daily life and returns strongly at resale, because a proper owner's retreat ranks high on most buyers' lists. For a lot of homeowners, it is the project that finally makes a house they already love fit the life they are living now.

A master suite addition is a full construction project, not a bump-out, and the difference between one that feels like part of the home and one that feels tacked on is in how it is joined to the existing house. The foundation has to match and move with the original on our clay soil, the roofline has to tie in cleanly, and the new bath needs plumbing and electrical run and connected properly. Get those right, and the suite feels like it was always there. Get them wrong, and no amount of nice tile hides the fact that the new room does not quite belong.

We are a family company that has been building in Texas since 1985, and our owner, Joel Palacios, is on every project. You get one builder accountable from the first drawing to the last coat of paint, licensed plumbing and electrical partners for the new bath, permits pulled and handled, and honest guidance about how to add the suite your home and lot can actually support. We would rather shape the design around what your property allows from the start than draw something beautiful you cannot build.

Family-Owned & Operated Since 1985 Bedroom, Bath & Closet As One Tied Into Your Home Right Google 5.0 Rated Fully Insured 1-Year Workmanship Warranty
Master suite addition project in Conroe, TX by Palacios Construction Group
What Makes a Master Suite Work

What Separates a Real Master Suite From an Extra Room

Adding square footage is easy. Adding a suite that lives like a retreat, holds its value, and looks like part of the original home takes three things done right.

01

Designed as one connected suite

A master suite is not a bedroom, a bathroom, and a closet that happen to sit near each other. It is one space planned together, so the flow from the bed to the bath to the closet feels natural and private. We design the three as a unit, with sightlines, storage, and daily routine in mind, which is the difference between a big bedroom and a suite you never want to leave. The layout is where a suite is won, long before the first finish goes on the wall.

02

Joined to the home structurally

An addition succeeds or fails at the seam. The new foundation has to be built for our expansive clay and tied to the original so the two move together; the roofline has to integrate and shed water; and the wall between old and new has to open up cleanly. We handle these connections properly, because a suite that settles differently from the house or leaks at the roofline is the kind of shortcut that shows within a year. The seam between old and new is the first place a poorly built addition fails, so it is the first place we make sure it will not.

03

A bath built like a spa, not a guest bath

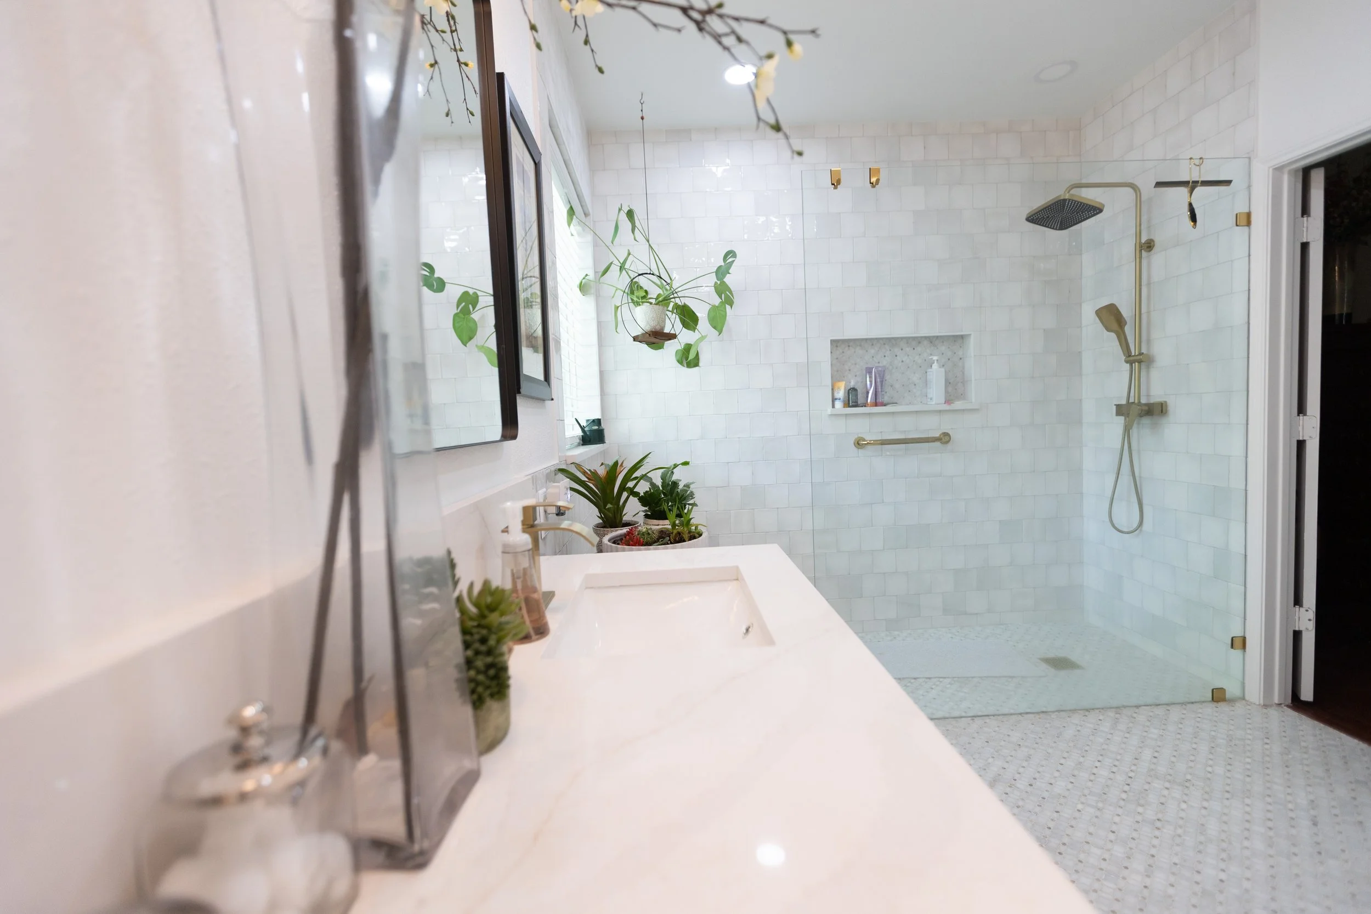
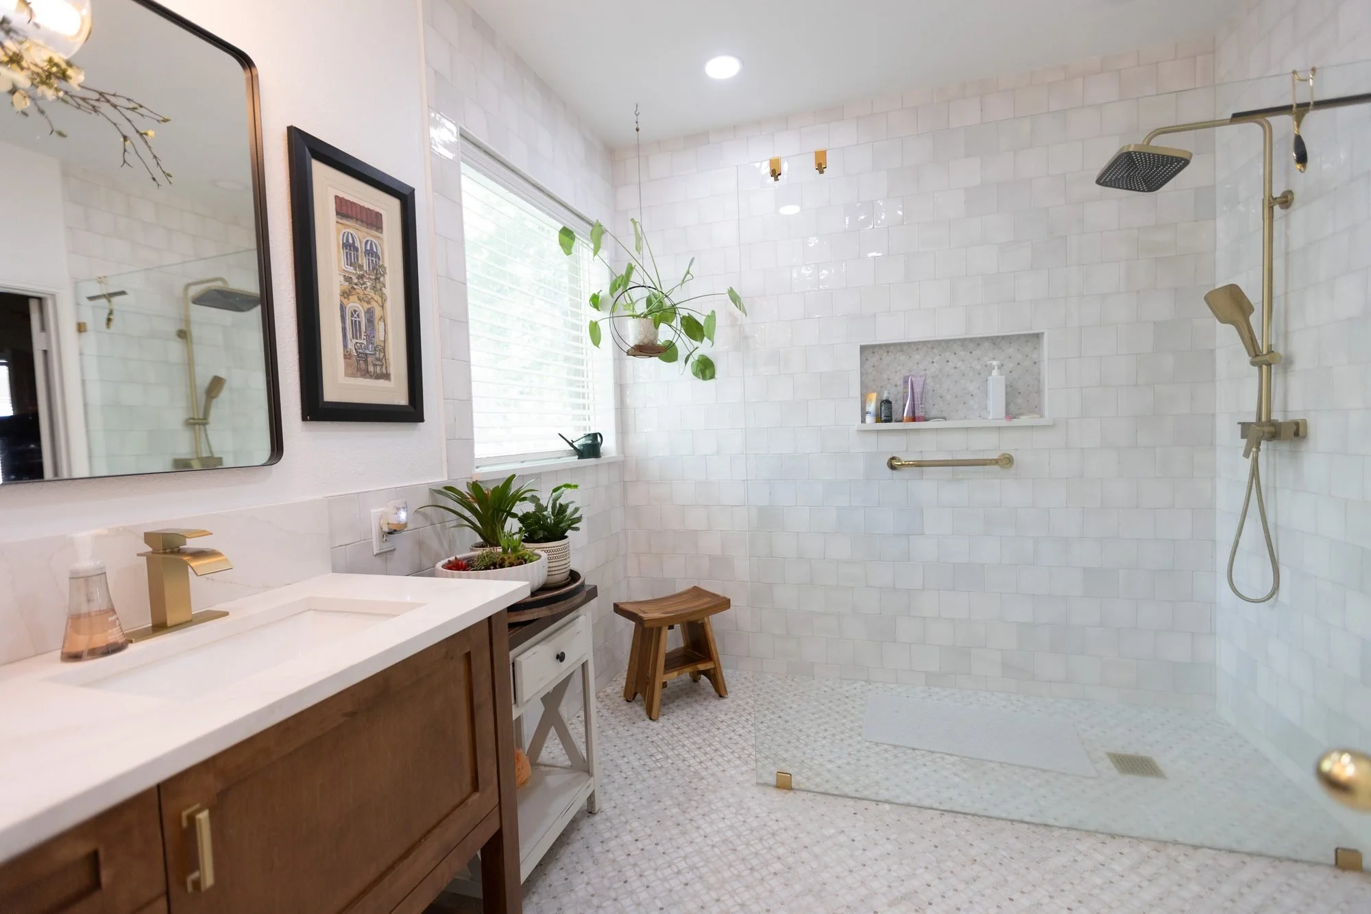
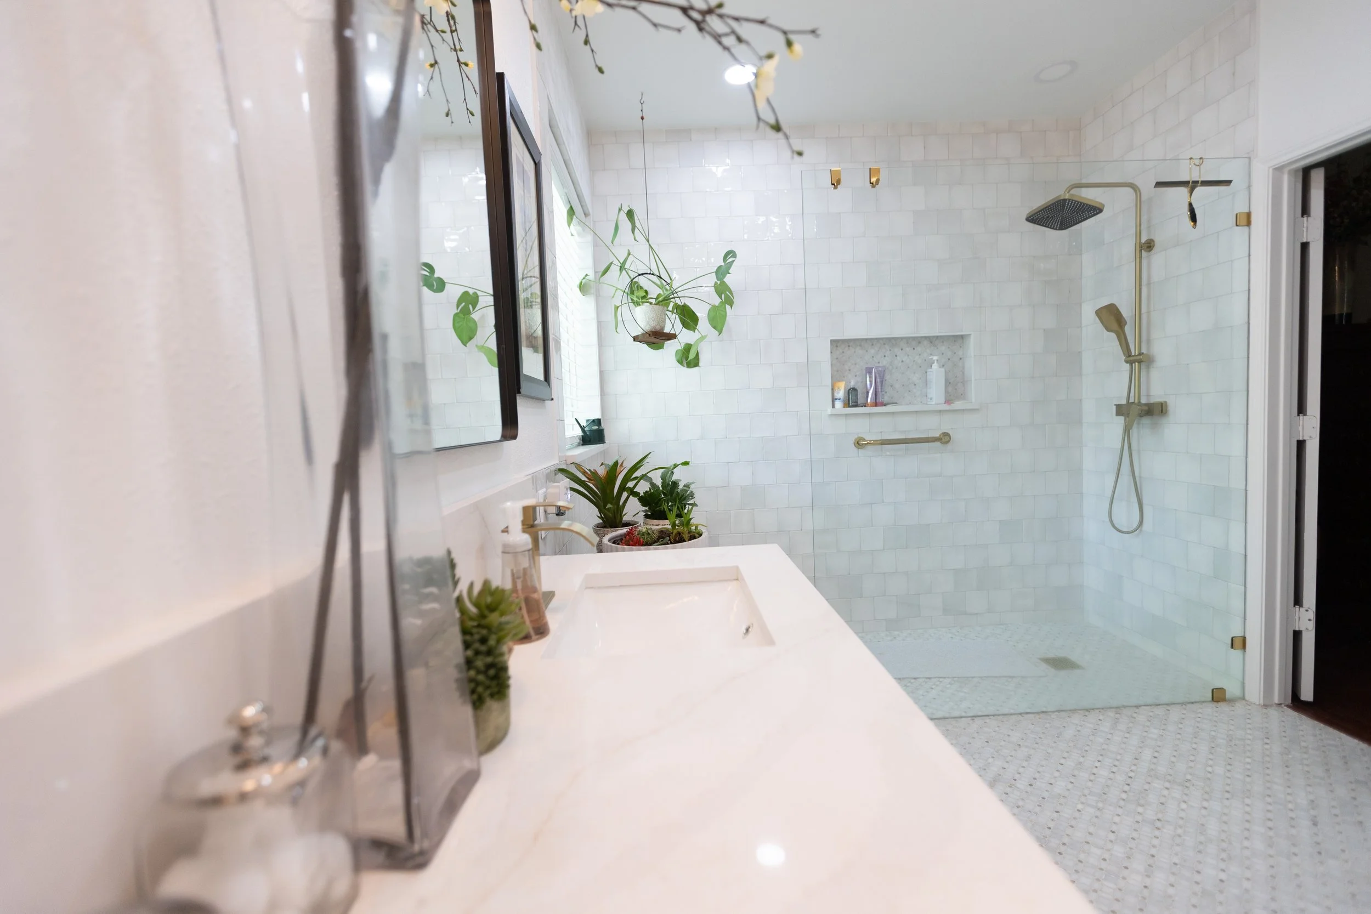
The bathroom is what makes a master suite feel like a retreat. A curbless walk-in shower, a double vanity, good lighting, and a soaking tub, where there is room, all require real plumbing and electrical work behind the walls. Our licensed partners run the new lines and circuits correctly, so the spa bath performs as well as it looks and holds up for the long haul. Rushing the plumbing to save a few days is how a beautiful bathroom becomes a callback, and we do not build that way.

Built on experience
Decades of local building
Engineered to last
Quality you can count on
Family owned
Local, honest, accountable
Work you can rely on
Strong today. Strong tomorrow.
Master Suite Work We Do

What Goes Into the Suite

We design and build master suite additions as complete retreats, scoped to your home, your lot, and how you want the space to live.

Master suite addition project in Conroe, TX by Palacios Construction Group
01

The bedroom

  • Spacious primary bedrooms with room for a sitting area
  • Large windows and natural light
  • Tray ceilings and finished details where you want them
  • Private access to the backyard or patio
02

The spa bathroom

  • Curbless and walk-in showers
  • Freestanding and soaking tubs
  • Double vanities and custom cabinetry
  • Heated floors and quality tile
03

The closet and connections

  • Walk-in closets with custom storage
  • Direct closet-to-bath flow
  • Clean tie-in to the existing home
  • Matching rooflines, siding, and finishes
Master suite addition project in Conroe, TX by Palacios Construction Group
Our Process, Start to Finish

How We Design and Build Your Suite

A suite addition runs most smoothly when the design and structure are planned together from the start. Here is how we work through it with you.

01

1. Design consultation and site review

We start at your home, look at where the suite can go within your lot and setbacks, and talk through how you want it to live. This free consultation is where we help you shape a suite that fits the house and how you use it, before any money goes into the full design. That early conversation usually saves you money, because we catch the constraints that would otherwise force an expensive redesign later.

02

2. Design and structural planning

We design the bedroom, bath, and closet as a single space and plan the foundation, roofline tie-in, and plumbing and electrical for the new bath at the same time. Planning the structure alongside the layout is what keeps the project on budget and the finished suite feeling original to the home. When the structure and the layout are planned together, the trades are not fighting each other, and the schedule holds.

03

3. Permits and approvals

A suite addition requires permits, and sometimes HOA approval in master-planned communities. We prepare the drawings, pull the county permits, and confirm your neighborhood's rules, so the addition is built to code and to your community's standards. Handling the permits and the covenants up front keeps the build from stalling once it is underway.

04

4. Foundation, framing, and finishes

We build the foundation for our clay soil, frame and tie the addition into the existing home, and bring in our licensed plumbing and electrical partners for the bath. Joel remains your single point of contact, so the structure, systems, and finishes all answer to the same builder rather than to a chain of separate crews. At the point where foundation, framing, roofing, plumbing, and finish all meet, that single line of accountability is what keeps the details from slipping.

05

5. Final walkthrough and warranty

We walk the finished suite with you, confirm every fixture and finish is right, and make sure it feels like the retreat you pictured. Our workmanship is backed by a 1-year warranty on installation and labor, and if anything needs attention in that first year, we take care of it. You also get a permitted and documented suite, which matters if you ever sell the home.

Master Suite Pricing

How a Master Suite Addition Is Priced

A master suite addition is a ground-up project, so we price each one based on your home, your lot, and the suite you want, rather than from a list. Adding a modest suite off the back of a single-story home is a different build from a larger suite with a spa bath and a big walk-in closet, and the estimate should reflect exactly what you are building.

The main cost drivers are size, the bath, and the connection to the house. A larger footprint, a spa bath with a curbless shower and soaking tub, and a complex roofline tie-in all add work, while a simpler suite off an easy connection point costs less. Finishes and cabinetry shape the number, too, and we lay out each part so you can decide where to invest. Our goal is a suite that fits your home and your budget, with no surprises hiding in the finish stage.

The consultation is free. We work on a deposit and progress draws tied to the stages of the build, and we walk you through every number before we begin, so the scope and the cost are clear before a shovel goes in the ground.

Master Suites in Practice

Suites We Have Added

No two suites are shaped the same way, because no two homes and routines are. Here are a few of the additions we have built and the thinking behind them.

A retreat off a single-story home

A couple near Conroe had outgrown a small primary bedroom in a single-story home. We added a spacious suite off the back with a curbless spa shower, a double vanity, and a walk-in closet, tied the roofline in to look original, and matched the brick and finishes. The owners went from the smallest bedroom in the house to a true retreat without moving.

A suite with a private backyard connection

On a home in The Woodlands with a great backyard, the owners wanted the primary suite to open onto it. We designed the addition with private patio-door access, a soaking tub, and a large closet, and coordinated the plumbing and electrical for the spa bath through our licensed partners. The suite now feels like a getaway attached to the house.

Turning a cramped layout into an owner's wing

A family in Spring combined a small addition with a reworked floor plan to create a proper owner's wing. We opened the wall between old and new cleanly, built the closet-to-bath flow around their routine, and finished it to match the rest of the home, so the new space read as part of the original house.

Local Conditions that Shape the Work

Adding a Suite Around Lake Conroe

The homes and lots around Lake Conroe shape where and how a master suite addition makes sense.

Single-story homes with room to grow

Much of the area is single-story ranch and lake homes on lots with backyard space, which makes a ground-floor suite addition a natural fit. These homes usually have a good connection point, and the suite can open onto the yard, which is exactly what owners here tend to want. On these lots, there is usually a natural place to extend without crowding the yard, and we help you find it.

Expansive clay soil

The expansive clay beneath most local properties heaves and settles with the seasons, which punishes a new foundation that is not built and tied in for it. We build suite foundations to move with the existing home, so the addition does not crack or settle away from the house. It is the least glamorous part of the project and the one that matters most for how the suite holds up.

Lake and backyard views

Around Lake Conroe, many owners want the new suite to take advantage of a water or backyard view. We plan window placement and private patio access so the retreat looks out on the best of the property rather than a blank wall. A suite that frames a good view is one you enjoy every morning, not just a bigger place to sleep.

Deed restrictions and HOA rules

Additions, rooflines, and setbacks are often governed by HOA rules in the area's planned communities. We sort those out before design, so the suite fits both the home and the neighborhood. Sorting this early avoids a stop-work surprise once framing is underway.

Established homes worth matching

Many area homes have a distinct brick, siding, and trim look. We match the addition's exterior to the original so the new suite blends in, which protects both curb appeal and the home's value.

Humidity and the spa bath

Our humidity is hard on a bathroom that is not built to handle moisture. We waterproof the spa bath properly and choose finishes that hold up, so the retreat stays beautiful and mold-free in the local climate. Proper waterproofing is invisible when done right and impossible to ignore when not.

Room to age in place

A ground-floor master suite is also a smart aging-in-place move, keeping the primary bedroom and bath on one level. Many owners build the suite with curbless showers and wider doorways so it serves them well for years; see our Aging in Place Remodeling page. For owners planning to stay in their home for the long run, that single decision pays off for decades.

The Expertise Behind the Work

What Goes Into a Suite Done Right

A master suite addition is a full-house project in miniature, so the details determine whether it feels original. These are the ones that make a suite feel original.

Foundations that tie in

We build the new foundation for our clay soil and tie it to the existing one so the two move together. A suite that settles at a different rate than the house cracks at the seam, and getting the foundation right prevents that.

Clean roofline integration

We integrate the new roof into the existing one and flash it properly, so water sheds away from the connection instead of finding its way in. The roofline is where a tacked-on addition gives itself away, and where we spend the time to get it right.

Plumbing and electrical for a spa bath

A spa bath needs new supply and drain lines and dedicated circuits. Our licensed partners run and connect them correctly, so the shower, tub, and vanities perform reliably and meet code.

Designing the suite flow

We plan the path from the bedroom to the bath to the closet around how you actually move through a morning, so the suite feels effortless rather than chopped up. Good flow is what makes a suite feel like a retreat.

Waterproofing the wet areas

We waterproof the shower and wet areas fully, with proper slope and drainage, so the spa bath stays sound in our humidity. Skipping this is how a beautiful bath turns into a hidden moisture problem.

Matching the exterior

We match brick, siding, trim, and rooflines to the existing home, so the addition reads as part of the original house from the curb. A suite that ties in visually protects the home's value.

Opening old to new

We open the wall between the existing home and the addition cleanly, handling any structural headers, so the transition feels intentional rather than like a doorway punched into a former exterior wall.

Customer Reviews

Google 5.0 Rated by Homeowners Across the Lake Conroe Area

Our reputation is built on real homeowners, repeat clients, and local HOAs. Reviews below pull live from our Google Business Profile, so what you see is always current.

5.0★★★★★Google
Rating
Leave Us a Google Review
Master Suite FAQs

Your Master Suite Questions, Answered

Master suite addition project in Conroe, TX by Palacios Construction Group
Ready for the Suite You Deserve?
Let's Design Your Owner's Retreat

If your primary bedroom no longer fits your life, a master suite addition can give you the retreat you have been picturing without leaving the home and neighborhood you love. The first step is a design conversation about what your home and lot can support.

Hours of Operation

Monday through Friday: 7:00 AM to 7:00 PM
Saturday: 9:00 AM to 5:00 PM
Sunday: Closed

Service Area

Based in Willis and serving Montgomery County and the greater Houston area, including Conroe, The Woodlands, Montgomery, Magnolia, Spring, Tomball, Panorama Village, New Waverly, Pinehurst, Porter, Splendora, Huntsville, Cypress, and Houston.

Call Joel directly, or request a free consultation, and let's design a suite that feels like it was always part of your home.

HoursMon – Sat 7:00 AM – 7:00 PM · Sun Closed
Sun closed
Office11159 North Lake Mist Lane,
Willis, TX
Request Your Estimate

Tell Us About Your Project

Fill out the form and Joel will follow up personally to schedule your free on-site estimate.

Master suite addition project in Conroe, TX by Palacios Construction Group

Build It Right.
Build It With Trust.

From concept to completion, we're here to bring your vision to life with quality and care.

Local & Reliable

Proudly serving Montgomery County & surrounding areas.

Licensed & Insured

Your project is in safe, professional hands.

Quality Workmanship

Built to last with attention to every detail.

On-Time & On-Budget

We value your time and investment.

500+
Projects Completed
5-Star
Client Satisfaction
Montgomery
County & Beyond