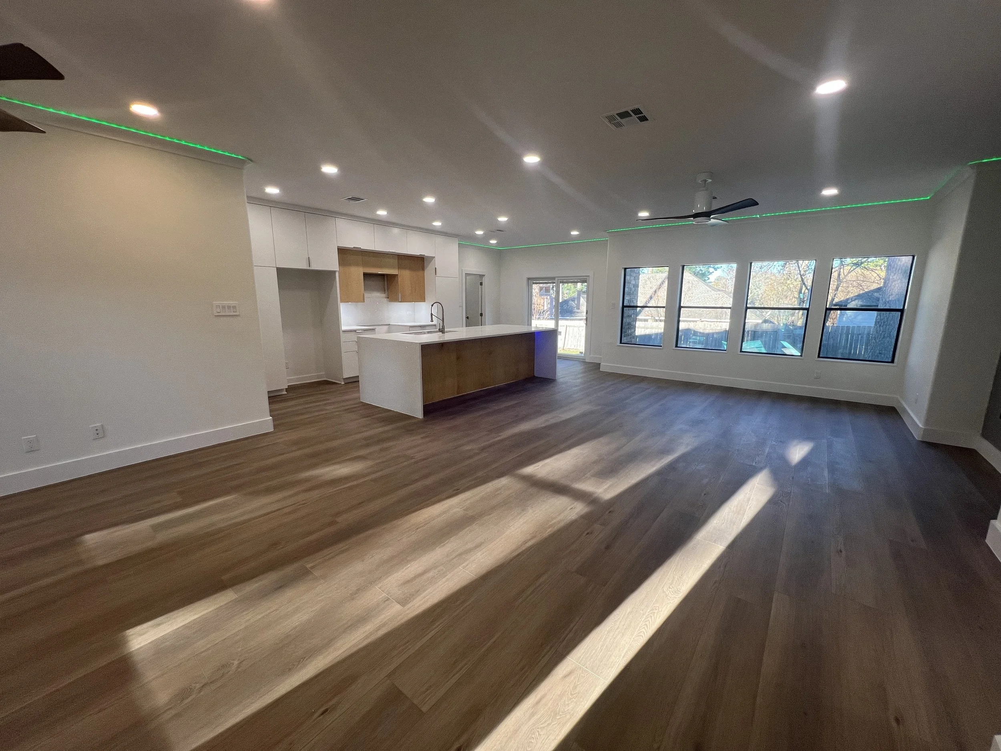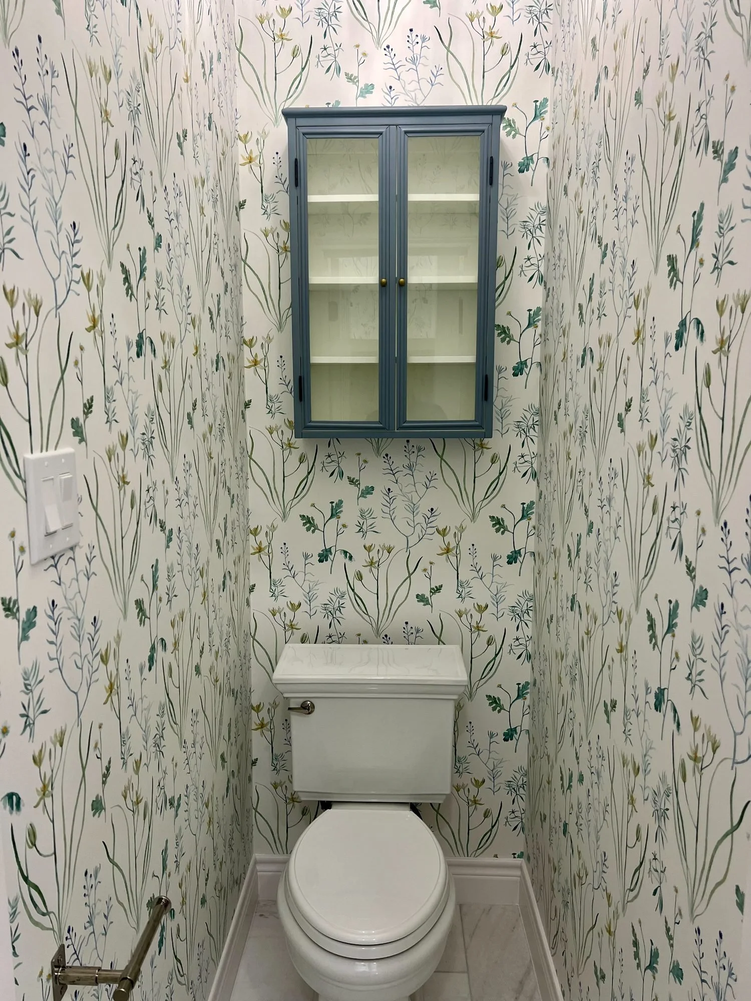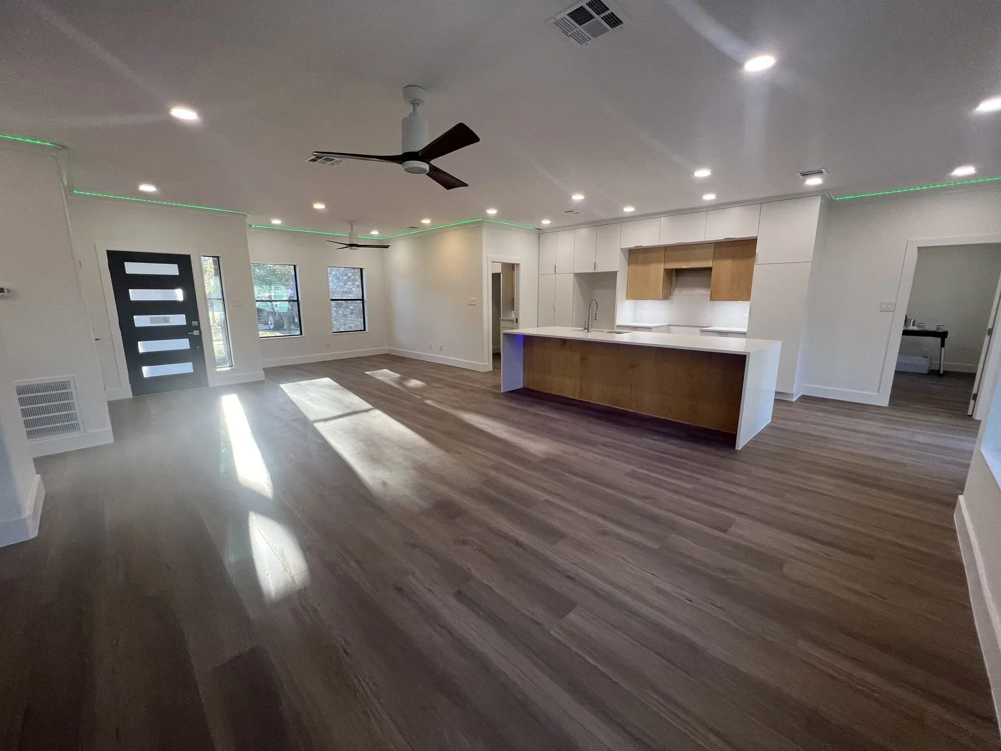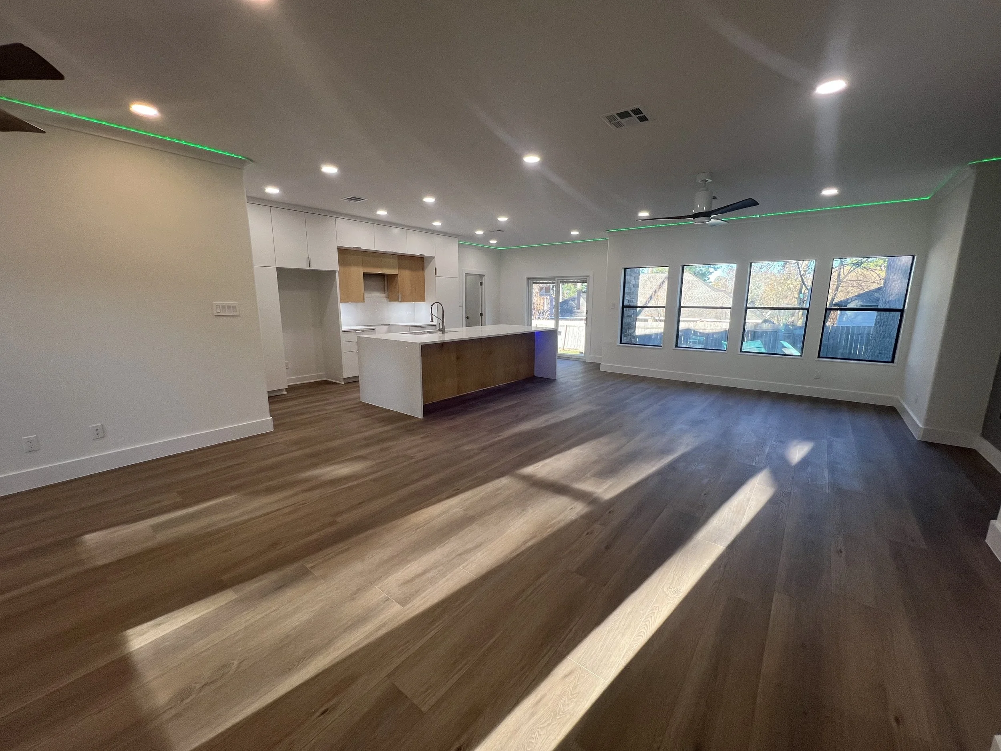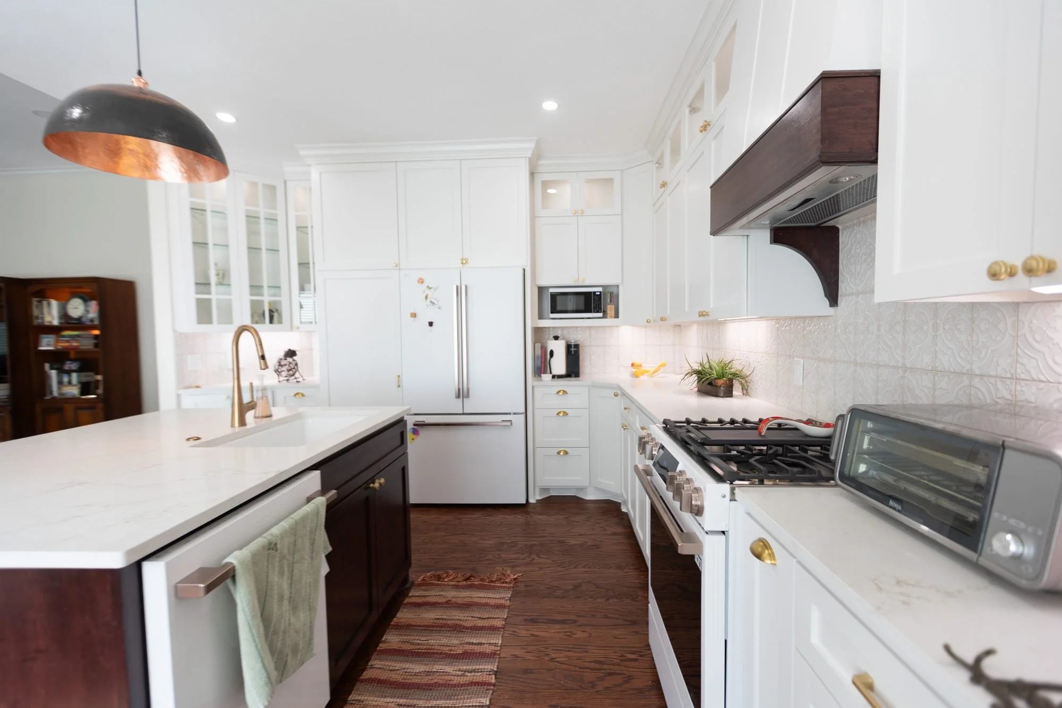
Attic conversion in Conroe and the Greater Houston area by Palacios Construction Group
Bedrooms, Bonus Rooms & Offices | Built To Code | Comfortable In Our Heat | Since 1985

Attic Conversions in Conroe and the Greater Houston Area

Bedrooms, Bonus Rooms & Offices | Built To Code | Comfortable In Our Heat | Since 1985
Family-Owned & Operated Since 1985 Bedrooms, Bonus Rooms & Offices Honest Candidate Assessment Google 5.0 Rated Fully Insured 1-Year Workmanship Warranty
Part of our Whole-Home Remodeling services →

The square footage you need may already be sitting over your head. An attic conversion turns wasted space under the roof into a real room, a bedroom, a bonus room, a home office, or a playroom, without changing the footprint of your home or giving up a piece of the yard. When an attic has the height, structure, and access to do so, converting it is one of the most cost-effective ways to add finished living space to a house, because the shell is already there. You are not paying for a new foundation or a new roof, just for turning space you already own into space you can live in.

The honest part comes first: not every attic can become a room. It needs enough headroom, a floor structure that can carry a living load rather than just storage, and a code-compliant way to get up there. We start by telling you plainly whether your attic is a good candidate, because the worst outcome is spending money to find out halfway through that the space was never going to work. When it does work, the payoff is a whole new room built into space you already own. That is a rare kind of value in construction, and it is why a workable attic is worth taking seriously.

We are a family company that has been building in Texas since 1985, and our owner, Joel Palacios, is on every project. You get one builder accountable from the first attic inspection to the final finish, licensed electrical and, where needed, plumbing partners for the new room, permits pulled and handled, and a straight answer about what your attic can and cannot become. We would rather lose a job by being honest about a low-pitch roof than take your money for a room that will never feel right.

Family-Owned & Operated Since 1985 Bedrooms, Bonus Rooms & Offices Honest Candidate Assessment Google 5.0 Rated Fully Insured 1-Year Workmanship Warranty
Attic conversion project in Conroe, TX by Palacios Construction Group
What Makes an Attic Work

What Makes an Attic Worth Converting

An attic conversion lives or dies on three questions, and the answers are what separate a comfortable, legal room from an expensive mistake. We work through all three before you commit.

01

Height, structure, and access

Three physical things decide whether an attic can become a room. There has to be enough headroom over enough of the floor to meet code and feel livable; the floor framing has to be able to support people and furniture rather than just boxes; and there has to be room for a real, code-compliant stair. Some attics have all three, some need reinforcement, and some simply do not have the height. We assess these honestly up front, so you know what you are working with before any money is spent. This first look is the most important part of the whole project, because everything else depends on the answers.

02

Comfort in the Texas heat

An attic is the hottest part of a Texas home, so the single biggest factor in making a converted attic usable is climate control done right. That means proper insulation, sealing the space off from the remaining unconditioned attic, and a plan to heat and cool the new room, whether by extending the existing system or adding a dedicated unit through our licensed HVAC partner. Skip this, and you build a beautiful room that is unbearable from June to September. Do it right, and it is comfortable year-round. In our climate, the difference between a great attic room and a useless one is almost entirely in how the heat is handled.

03

Built and permitted as living space

Turning an attic into a bedroom or office is not a weekend project; it is a permitted addition of living space with real requirements: egress for a bedroom, proper electrical, a code stair, and often reinforced framing. We build it to those standards and pull the permits, so the new room counts as legitimate finished square footage and holds up to inspection and resale rather than being a finished space that raises questions later. Permitted, inspected work also protects you at resale when a buyer or appraiser asks whether that upstairs room is legal.

Built on experience
Decades of local building
Engineered to last
Quality you can count on
Family owned
Local, honest, accountable
Work you can rely on
Strong today. Strong tomorrow.
Attic Conversion Work We Do

What We Build Into the Space

We convert attics into finished, comfortable rooms scoped to what the space allows and how you want to use it.

Attic conversion project in Conroe, TX by Palacios Construction Group
01

Room types

  • Bedrooms and guest rooms with proper egress
  • Bonus rooms, playrooms, and media rooms
  • Home offices and studios
  • Attic bathrooms where plumbing allows
02

Structure and access

  • Reinforced floor framing for a living load
  • Code-compliant staircases
  • Dormers and added headroom where feasible
  • Skylights and windows for light and egress
03

Comfort and finishes

  • Insulation and air sealing for the heat
  • Heating and cooling via licensed HVAC partners
  • Electrical, lighting, and outlets by licensed pros
  • Flooring, drywall, trim, and built-in storage
Attic conversion project in Conroe, TX by Palacios Construction Group
Our Process, Start to Finish

How We Convert Your Attic

An attic conversion starts with a hard look at what the space can do, then moves quickly once we know it is a good candidate.

01

1. Attic assessment

We start in the attic, measuring headroom, checking the floor framing, assessing access, and considering how the space can be heated and cooled. This free assessment gives you a straight answer on whether your attic is a good candidate and what it would take, before you invest in design. If it is not a good candidate, we tell you that too. Honesty at this stage costs us a little work and saves you a lot of money.

02

2. Design and systems planning

Once we know the space works, we design the room around the roofline and plan the structure, stairs, insulation, and climate control together. Planning the systems alongside the layout is what makes the finished room comfortable and keeps the project from running into surprises once the walls are open. Attics hide their quirks until you get into them, so we plan for that rather than reacting to it mid-build.

03

3. Permits and approvals

Converting an attic to living space requires permits, and a bedroom must meet egress requirements that inspectors verify. We prepare the drawings, pull the county permits, and build to the egress, stair, and electrical codes, so the room is legitimate finished space rather than an informal conversion that causes problems later. Getting the egress and stair right is not red tape; it is what keeps the room safe and countable.

04

4. Reinforcement, framing, and finishes

We reinforce the floor framing as needed, build the stair, add dormers or windows for light and egress, and insulate and seal the space to retain heat. Our licensed electrical, HVAC, and, where needed, plumbing partners handle the systems, and Joel stays your one point of contact so every trade answers to the same builder. On a conversion where structure, insulation, and systems all overlap in a tight space, that coordination is what keeps the work clean.

05

5. Final walkthrough and warranty

We walk the finished room with you, confirm the stair, windows, systems, and finishes are all right, and make sure the space is comfortable. Our workmanship is backed by a 1-year warranty on installation and labor, and if anything needs attention in that first year, we take care of it. You also get documentation that the room was built and permitted properly, which matters down the road.

Attic Conversion Pricing

How an Attic Conversion Is Priced

Attic conversions vary widely depending on the space's needs, so we price each one based on your attic rather than a list. An attic that already has the height and a sound floor is a very different project from one that needs reinforced framing, a dormer for headroom, and a new staircase carved out of the floor below.

The biggest cost drivers are structure, access, and climate. Reinforcing the floor, adding a dormer, building a code stair, and extending or adding heating and cooling all add to the work, while converting an attic that is already close to ready costs less. Whether the room needs plumbing for a bathroom matters too. We assess all of this up front and lay it out so there are no surprises.

The assessment is free. We work on a deposit and progress draws tied to the stages of the build, and we walk you through every number before we start, so you can make a decision with the full picture in front of you. We show you the real cost of doing it right, reinforcement and stair included, rather than a number that quietly leaves them out.

Attic Conversions in Practice

Attics We Have Finished

What an attic becomes depends on the roof over it and the family under it. A few of the conversions we have finished show how differently they turn out.

A bonus room over the garage

A family in Conroe had tall, unused space over their garage. We reinforced the floor, added a proper staircase and a dormer for headroom and light, insulated and conditioned the space, and finished it as a bonus room the kids use every day. It added real, comfortable square footage without touching the yard or the footprint.

A guest bedroom with proper egress

A homeowner near Tomball wanted a guest bedroom out of an underused attic. We added an egress window so it qualified as a legal bedroom, built a code-compliant stair, and handled the insulation and cooling so guests are comfortable even in summer. It reads as a built-in part of the home, not a converted attic.

A quiet home office under the roof

In a Magnolia home, the owners needed a quiet, separate office away from the main living space. We converted the attic with skylights for natural light, good insulation, dedicated circuits for equipment, and built-in storage worked into the roofline. It became the calm, private workspace they were after.

Local Conditions that Shape the Work

Converting Attics Around Lake Conroe

Our climate and the homes around Lake Conroe shape which attics are worth converting and how.

Texas attic heat

Attics here reach brutal temperatures in summer, which is why climate control is the make-or-break part of any conversion in this area. We insulate and seal the new room off from the remaining unconditioned attic and plan real heating and cooling, so the space is usable in August, not just in the mild months. A converted attic that bakes in summer is a room nobody uses, so we treat the cooling plan as part of the design rather than an add-on.

Two-story and roof-pitch variety

Homes around the lake range from low-pitch roofs with little usable height to steeper roofs with real volume under them. The roof pitch largely determines how much of the attic is livable, and we measure it accurately so you know how much finished space the space will actually yield. Knowing that number early keeps expectations realistic and the design grounded in what the roof will actually give you.

Garage and bonus-space attics

Many area homes have tall, unused space over an attached garage, which is often one of the best conversion candidates because the height and access are already close to what a room needs. These spaces frequently become bonus rooms and offices. The garage attic is often the easiest win in the whole house, and we point owners to it when it is the best candidate.

Humidity and air sealing

Our humidity makes air sealing and proper ventilation essential, because a poorly sealed attic room invites moisture and the problems that follow. We detail the insulation and sealing to keep the room dry and comfortable in the local climate.

Deed restrictions and dormers

Adding a dormer or window changes the exterior, and many neighborhoods weigh in on that. We check the covenants before design, so an exterior change is cleared and looks right on the home. A dormer done well can even improve the look of the house from the street, not just the room inside.

Older homes and framing

Some older area homes were framed with attic floors meant only for storage. Converting these means reinforcing the framing to carry a living load, which we handle as part of the structural work rather than hoping the existing framing is enough. Guessing on the framing is not a risk worth taking with a room people will live in.

Space at a premium on tight lots

On smaller lots where there is no room to add on outward, an attic conversion is often the only way to gain finished space. Building up into the roof lets these homes grow without an addition that crowds the yard.

The Expertise Behind the Work

What Goes Into an Attic Conversion Done Right

An attic conversion hides most of its work in the structure and the systems. These are the details that decide whether the room is comfortable and legal.

Judging feasibility honestly

We measure headroom, assess the floor framing, and check access before we ever talk about design, because these factors determine whether a conversion is even possible. An honest read here saves you from paying to discover a dead end later.

Reinforcing the floor

An attic floor framed for storage is not ready to carry people and furniture. We reinforce the framing to a living load, which is invisible in the finished room but essential to it being safe and solid underfoot.

Building a code stair

A converted attic needs a real, code-compliant staircase, not a pull-down ladder, and installing one usually means carving out space in the floor below. We plan that stair carefully so it works without wrecking the room underneath it.

Insulation and air sealing

Comfort in a Texas attic comes down to insulation and sealing. We insulate the roofline and walls and seal the room off from the unconditioned attic, so the new space holds its temperature instead of cooking in summer.

Climate control for the room

We plan heating and cooling for the new room with our licensed HVAC partner, either extending the existing system if it has capacity or adding a dedicated unit. Sizing this correctly is what keeps the room comfortable without straining the rest of the house.

Egress and natural light

A bedroom needs a code egress window, and any attic room benefits from natural light. We add windows, dormers, or skylights that bring in light and, where required, provide a safe way out.

Working with the roofline

The roof shape defines the room, so we design around it, using knee walls, built-in storage, and smart layout to turn the slopes into features rather than wasted corners.

Customer Reviews

Google 5.0 Rated by Homeowners Across the Lake Conroe Area

Our reputation is built on real homeowners, repeat clients, and local HOAs. Reviews below pull live from our Google Business Profile, so what you see is always current.

5.0★★★★★Google
Rating
Leave Us a Google Review
Attic Conversion FAQs

Your Attic Conversion Questions, Answered

Attic conversion project in Conroe, TX by Palacios Construction Group
Ready to Use the Space Overhead?
Let's See What Your Attic Can Become

If your home needs another room and there is space under the roof, an attic conversion may be the most cost-effective way to get it, as long as the space can support it. The first step is an honest assessment of what your attic can do.

Hours of Operation

Monday through Friday: 7:00 AM to 7:00 PM
Saturday: 9:00 AM to 5:00 PM
Sunday: Closed

Service Area

Based in Willis and serving Montgomery County and the greater Houston area, including Conroe, The Woodlands, Montgomery, Magnolia, Spring, Tomball, Panorama Village, New Waverly, Pinehurst, Porter, Splendora, Huntsville, Cypress, and Houston.

Call Joel directly, or request a free attic assessment, and we will tell you straight whether the space over your head can become the room you need.

HoursMon – Sat 7:00 AM – 7:00 PM · Sun Closed
Sun closed
Office11159 North Lake Mist Lane,
Willis, TX
Request Your Estimate

Tell Us About Your Project

Fill out the form and Joel will follow up personally to schedule your free on-site estimate.

Attic conversion project in Conroe, TX by Palacios Construction Group

Build It Right.
Build It With Trust.

From concept to completion, we're here to bring your vision to life with quality and care.

Local & Reliable

Proudly serving Montgomery County & surrounding areas.

Licensed & Insured

Your project is in safe, professional hands.

Quality Workmanship

Built to last with attention to every detail.

On-Time & On-Budget

We value your time and investment.

500+
Projects Completed
5-Star
Client Satisfaction
Montgomery
County & Beyond