Wind-Rated Garage Doors and the Texas Storm Season
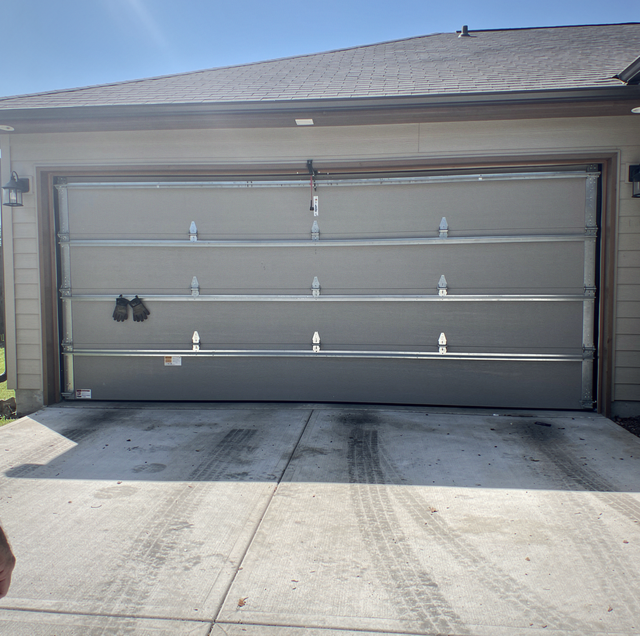
A standard two-car garage door is sixteen feet wide and seven feet tall. Nothing else in the exterior wall of a house comes close to that size, and nothing else in that wall is asked to do what it does. The rest of that wall is continuous framing, sheathing and cladding, braced at the corners. The door is four or five hinged sections riding in a pair of light steel tracks, held to the opening by brackets fastened to the jambs, and it has to lift out of the way on command. Largest opening, least rigid assembly, only moving piece of the building envelope, all three at once and in the same place.
That is why a wind rating exists for garage doors, and why it's worth knowing what the rating covers before someone hands you a brochure.
Pressure on One Side, Suction on the Other
Wind does not only push. Air moving around a building presses on the face it strikes and pulls on the sides and the back.
Windward: A door on the wall the wind hits is loaded inward. Each section bends across its width, the panel dishes toward the garage, and the rollers press into the inner flange of the track.
Leeward and side walls: The same door on a different wall gets pulled outward. That load lifts the roller stems out of the track and pulls the end stiles away from their brackets. A door that is pulled outward does not fold into the garage; it comes off the track, away from the building.
Neither load arrives steadily. Wind comes in gusts, so the sections flex, return and flex again, and hardware that holds a single sustained load can work loose over hours. A rated door has to survive both directions, which is why published figures come in pairs.
The Opening Fails While the Roof Is Still Attached
Once a large windward opening lets go, outside air enters faster than it can leave and the interior pressurizes. That pressure then pushes outward on every surface at once.
The roof deck is already being pulled up from outside by suction across the top of the building. Interior pressure arrives on the underside of that same deck and works the same way. The leeward and side walls get pulled from outside and pushed from inside in the same moment. And the garage isn't sealed off from the rest of the house: a garage ceiling is drywall on framing, not a pressure boundary, and in most houses the attic runs continuously over the garage and the living space.
That's the real argument for the door, and it isn't about the door. This opening determines what the rest of the structure will hold a few seconds later.
Design Pressure and What the Rating Describes
A wind rating is published as a design pressure, and it comes as two numbers, one positive and one negative, in pounds of force per square foot for each direction.
What gets tested is a complete door assembly on a test frame, mounted with the tracks, brackets, hinges, and fasteners the manufacturer specifies, then loaded to the stated pressures under a published test standard and checked for whether it stayed in its tracks. The result belongs to that configuration and nothing else.
The number isn't a wind speed. What design pressure a given opening should be built to is settled by the supplier's engineering for that specific house, not by an article.
Exposure is the input that surprises people most. A house on open ground sees different pressure on the same wall than one screened by mature trees and neighboring houses, and a taller building meets more wind than a low one. Position also counts, since the corners and edges of a building experience stronger local suction than the middle of a long wall. A door near a corner can be asked to hold more than an identical door at the center of the same house, and two neighbors can need different doors for the same weather.
How a Rated Door Is Built Differently
A gusty afternoon makes the difference audible from inside the garage. A plain steel door answers every gust: a low boom as the middle of a section bows inward, a rattle of roller stems shifting in their track, then the same sounds in reverse as the pressure drops off the face. A door carrying a full-width strut behind each section barely moves and barely speaks. That difference is most of the story.
Section skin: Heavier-gauge steel on the face, and in insulated doors a bonded core between two skins that stiffens the section beyond what either skin does alone.
Struts: A formed galvanized channel running the full width of a section, fastened across the back of it and tying into the end stiles. A rated door carries struts on more of its sections, often every one.
End stiles: The vertical members at both ends of each section carry the hinges and roller brackets. Rated construction uses heavier stiles, sometimes doubled, because that's where the door hands its load to the track.
The track and the brackets holding it change as well: heavier track, more brackets, closer spacing along the jamb, and on very wide openings a removable center post that drops in ahead of a storm to carry the middle of the door. A rated door also weighs more than the one it replaces, which is part of why a rated model is specified and set as a complete assembly by the installer rather than swapped in panel for panel.
Garage door springs and cables hold stored energy, and an opening stripped of its door is an unbraced hole in a structural wall. Taking a door down and reframing that opening is installer and contractor work, not a homeowner project.
Impact Rating Is a Separate Test
Two ideas get run together. A wind rating describes pressure; an impact rating describes what happens when something in the air hits the door. Impact protocols fire a projectile at the assembly, then cycle it through pressure, so the door has to survive the strike and still hold load with the damage in it.
They aren't the same purchase. A door can carry a pressure rating with no impact rating, and the two are specified together in some places and separately in others.
Glass changes what was tested. Adding glazed sections changes the assembly, so a glazed version and a solid version of the same style carry separate ratings. Windows have their own impact ratings and glazing, a different product decision.
The Jambs, the Fasteners and the Framing
A rating covers the door and the hardware shipped with it. Everything that door fastens into is specified rather than supplied, which puts it on the order and on the installer, rather than on the manufacturer.
Jambs: The vertical members the track brackets fasten to are named in the instructions for a rated door, down to material, minimum thickness, fastener type and spacing, because the rating was achieved with those and not with whatever is already there. A lag driven into cladding, or into a jamb gone soft at the bottom from years of splash, is not the same connection as one landing in solid framing.
The framing around the opening: The header above and the trimmer studs on either side take whatever the jamb hands them. That framing gets read before the order goes in and, where it falls short of what the rated door calls for, rebuilt as part of the installation rather than after it. Whichever piece is weakest sets the capacity of everything above it.
Here is the part that doesn't fit on a label. Reaching a published number often turns a door replacement into work on the wall itself: jambs replaced, anchors moved into solid framing, sometimes a header sized past what the original opening got. The door becomes the smaller half of the job, and an owner who came in asking about a door leaves with a carpentry scope. Saying that out loud is harder than quoting a rated door and letting the number sell it.
Ask for the rated model number and its published design pressure in writing, plus the jamb, anchor, and track detail the manufacturer's rating assumes. A rating tied to an installation detail nobody wrote down is hard to stand behind later.
The Limits of the Label
Water is a different problem: Wind-driven rain gets under bottom seals and past side seals no matter what the pressure rating says. A rated door is a structural answer, not a watertight one.
The rating also covers the door and not the house. A rated door in a wall of untested openings has only moved the weak point. Nothing in the rating addresses how hot the garage runs, either, since thermal performance and R-value are separate specs.
A rating is also a test result, not a promise. Real storms can exceed what any assembly was tested to.
Frequently Asked Questions
A battery-backup opener, such as the LiftMaster units often specified, addresses a power-outage problem rather than a wind-load one, and no opener holds a door in its tracks. Retention during a storm comes from the door being closed and latched, which is the position in which a rated assembly is tested, rather than under opener control.
Aftermarket bracing kits exist, and some are sold as temporary braces. The difference between one of those and the removable center post supplied with a rated door is that the post was in the assembly when it was tested and the kit was not. A published rating is issued to a specific model with a specific parts list, so a combination nobody submitted carries no number of its own.
Glazed sections in a rated door usually use a thicker impact-resistant pane or a polycarbonate insert, and the way that insert is retained in its frame is part of what gets tested, not just the pane. A glazing stop that lets go under pressure fails the assembly even if the pane doesn't break.
Carriage-house overlays, grooved panels and flush faces are cosmetic treatments over the same underlying section construction, so appearance and rating are chosen fairly independently. That helps where an architectural review committee has approved a look, since the stamped pattern and the color don't produce the rating.
Garage door hinges are numbered by their position in the stack, with the number stamped into the metal, because the load on each joint changes with height. A rated door uses a heavier gauge at those same numbered positions, plus longer roller stems that sit deeper in the track and reinforced end brackets.
Yes, and it works in your favor on a narrow door. With the same construction, a narrower door generally carries a higher rated pressure than a wide one, because each section spans a shorter distance and bends less under the same load.
A wind rating is a statement about an assembly, not about a product on a shelf. It describes a door, its tracks, its hardware, and the connections holding all of that into a building, tested as one thing. Buy the door, skip the rest, and the number stops describing what you own. Ask what it fastens into before you decide which door goes in the opening.
Specify the opening, not just the door — the jambs, header framing and track attachment get read and written into the scope before a rated model is chosen, so the number on the label still describes what ends up in the wall. Palacios Construction Group serves Willis, Conroe, and The Woodlands. Call (936) 828-8664.
