Why a Remodeled Kitchen Usually Needs a Panel Upgrade
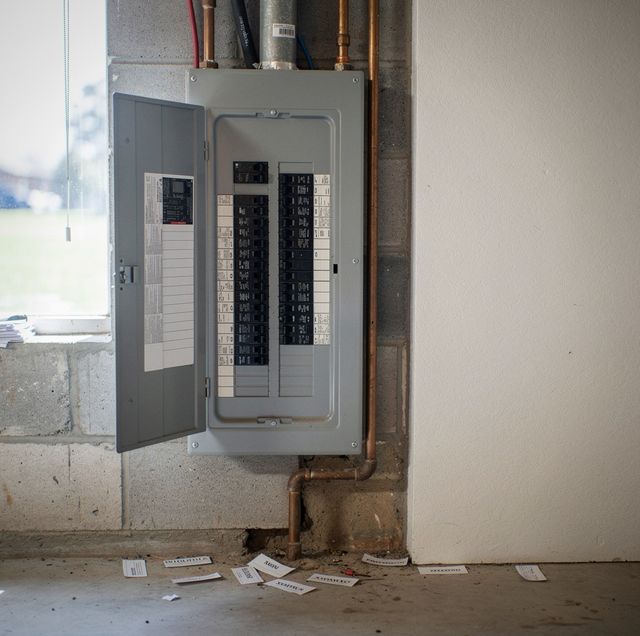
A kitchen remodel starts with a layout and an appliance list, and neither one has anything to do with the breaker panel. The picking is cumulative. The wall oven goes in, then a separate cooktop because the oven no longer sits under it, then a hood with a real blower, then the built-in microwave that used to live on the counter, then a beverage refrigerator in the cabinet run by the door. Each of those is one decision. Together they are a circuit count, and the circuit count is the number that eventually walks down the hall and knocks on the panel. Nobody plans a panel upgrade. The arithmetic arrives at one.
The Panel Was Sized for a Different Kitchen
An older kitchen was wired to run a short list. A range. A refrigerator. A couple of countertop receptacle circuits shared across the whole room. A ceiling fixture, and if the house was built with any ambition, a light over the sink. That was a complete kitchen, and the service was sized around it along with everything else in the walls.
What a kitchen is asked to run now is longer in a way that is easy to miss, because it accumulated one appliance at a time. Separate cooktop and wall oven. A vent hood with a powered blower rather than a recirculating fan. A dishwasher, a disposal, a built-in microwave, an ice maker, a beverage refrigerator, sometimes a warming drawer. Under-cabinet lighting in zones. Receptacles at the island. None of that is excess, but it is a different electrical demand than the one the house was built around, and the panel is where the difference shows up.
Why So Much of a Kitchen Wants Its Own Circuit
The reason kitchen loads end up separated is not preference. A breaker protects the wire behind it, not the appliance in front of it. When two substantial loads share a circuit, the breaker sees their sum, and a breaker that trips when both run at once is not failing. It is doing the job it was installed to do.
There is a second reason, and it is the one homeowners notice first. Motor loads draw hard at startup. A disposal, a compressor cycling on, a blower coming up to speed: each pulls a brief surge that drops voltage on its own circuit for a moment. Share that circuit with lighting, and you get the dip you can see. Give the motor its own run back to the panel and the dip has nowhere to travel.
So the convention in the trade is that the heavy and the sensitive get their own home runs. An electric range, a wall oven, a cooktop, a dishwasher, a disposal, a built-in microwave, and a refrigerator are each conventionally served by a dedicated circuit. Countertop receptacles are split across multiple circuits rather than daisy-chained onto a single loop, because a kitchen counter is where a toaster, a kettle, and a mixer all run in the same 10 minutes. Modern kitchen circuits also carry GFCI and AFCI protection built into the breaker, another reason those runs come back to the panel. Charging equipment and generator hookups push in the same direction on the same panel.
Walk the electrical scope with the appliance spec sheets in hand, not the showroom list. A spec sheet lists the connection each unit needs; a showroom list rarely does, and that's where a circuit gets missed.
Capacity, Slots, and What Full Really Means
There is a moment in the rough-in when the arithmetic becomes physical. The kitchen walls are open, the boxes are set, and a bundle of new cable comes out of one stud bay and turns down the wall toward the panel. It is thumb-thick and stiff, jacketed in white and yellow, and it replaces the single cable that used to serve that entire wall. Every run in that bundle needs a breaker to land on and a position in the panel to put it.
Full means two different things, and they are not the same problem.
Slot space: A panel is built with a fixed number of breaker positions, and the label states how many circuits it is built to accept. When those are gone, they are gone, and no amount of remaining capacity in the service creates another one. The heaviest kitchen loads make that worse: a 240-volt circuit for a range, cooktop, or wall oven lands on a double-pole breaker that occupies two adjacent positions.
Service capacity: This is the rating of the service feeding the house, the familiar residential steps of 100, 150, 200 and 320 amps. An electrician determines how a house rates against that rating by running a load calculation for everything the finished house will be asked to run, not by counting breakers.
A panel can have open positions and still sit close to its rating. A panel can have generous capacity left and not one free slot. Which of those you have decides whether the fix is distribution or service, and it is not something anyone can tell by looking at the door.
Do not open a panel cover to count empty slots or read the label inside. The service conductors feeding the main lugs stay energized with the main breaker switched off. Leave the panel interior to a licensed electrician.
What an Electrician Reads Past the Number on the Label
The amperage on the label is the first thing anyone asks about and rarely the thing that decides the outcome. A licensed master electrician brought in on a remodel scope reads four other things alongside it.
Bus condition: The bus is the metal spine inside the enclosure that every breaker clamps onto. Heat, moisture, and decades of thermal cycling leave their record there, and pitting or discoloration at the stabs is a reason to replace the enclosure rather than add to it.
Breaker availability: Some panel makes from earlier decades are out of production, and new breakers for them either are not manufactured or carry a reputation in the trade that leads electricians to decline adding circuits to them. If a circuit cannot be added on a part anyone will stand behind, the panel is finished regardless of its rating.
The service entrance: The panel is the visible end of a chain that includes the conductors feeding it, the meter base, and the point where the utility connects. Raising the service rating means that whole chain gets evaluated, and the meter base and feeders often change with it.
Grounding and bonding: How the service is grounded and bonded is the quiet piece, invisible from the kitchen and frequently the part of an older installation that has fallen furthest behind what a new service is built with today.
Opening walls in an older house also tends to surface conditions in the branch wiring itself, which the electrician assesses at the same visit rather than as a second trip.
Where the Panel Decision Lands in the Schedule
The panel gets decided early, and the reason is sequencing rather than urgency. Electrical rough-in happens while the walls are open, and everything related to verifying it depends on them still being open. Insulation and drywall close them, and everything after that is finish work. A panel problem found after drywall means opening finished surfaces to pull runs that should have gone in the first time.
| Outcome | What tends to lead there | What it does to the sequence |
|---|---|---|
| Nothing changes at the panel | Same layout, same appliance profile, open positions and a healthy service | Rough-in proceeds as a normal step, no cutover date |
| A subpanel added near the kitchen | Service capacity is adequate, but slot space is gone | Extra rough-in work, no interruption to the service feeding the house |
| New service and new panel | The service rating is short of what the finished house will run, or the existing equipment should not be added to | Sets a cutover date the rest of the schedule is built around |
When the Answer Is No
Plenty of kitchen remodels need nothing at the panel. A kitchen that keeps its appliance profile and its layout, in a house with a modern panel and open positions, can be rebuilt beautifully without an electrician touching the service. The circuits that ran the old kitchen run the new one.
Which means the reverse is fair too. A homeowner told flatly that a remodel requires a panel upgrade, with no walkthrough, no appliance list reviewed, and no load calculation behind it, has every reason to ask what was found. A real answer names something specific: positions counted, a rating measured against a calculation, a bus condition observed, a service entrance that will not carry the new number. If the answer is a shrug, the recommendation has not been earned yet. Saying that out loud is harder than nodding along, because the upgrade is the larger job.
The panel is almost never the reason a kitchen remodel starts, and it is often the thing that decides when the rest of it can happen. Looked at while the plan is still on paper, it is a decision. Reached after the drywall, it is a demolition.
Frequently Asked Questions
No. Changing a panel or a service swaps the enclosure, the main breaker, and the terminations. The existing branch circuits are identified and re-landed, one at a time, onto new breakers inside the new enclosure, and the cable already running through the walls is left untouched by that work.
Usually, though the new floor plan decides. Panel enclosures are installed with a defined clear working space in front of them, which is a published requirement of the equipment's installation standard rather than a preference, so a layout that puts a pantry cabinet, a tall refrigerator surround, or a counter run against that wall means the panel moves. Moving a panel requires a new feeder run to its new position, and, depending on the distance, the meter location may move with it.
Sometimes. A subpanel is fed by a single feeder from the main panel and is built differently inside: neutrals and grounds land on separate bars rather than sharing one bar, which is why a subpanel needs a four-wire feeder where the main panel needs three.
Tandem breakers, sometimes called half-height or twin breakers, fit two circuits into one full-size position. Whether they can be used is not decided by whether one physically fits. The panel's own label states which positions accept them, and some panels accept none.
It can. A countertop microwave that becomes a built-in over-the-range unit needs a connection it never had, and a gas cooktop replaced with an induction unit changes from a receptacle for the igniters to a substantial dedicated load. Relocating an appliance to a different wall also means extending its circuit.
The part that sets the date is usually not the electrician's crew. Changing a service requires the utility to pull the meter and reset it afterward, and that is a scheduled appointment booked separately from the remodel calendar. The outage itself runs from the meter being pulled to the new equipment being energized, which is why the changeout gets treated as its own day rather than fitted around the other trades working in the house.
Get the electrical scope into your remodel plan — a licensed master electrician is coordinated on remodel scopes to evaluate the service before demolition, so the panel decision lands on the front end. Palacios Construction Group serves Willis, Conroe, and The Woodlands, from older-home kitchen remodels in Huntsville to kitchen remodeling in Klein. Call (936) 828-8664.
