What It Really Takes to Insulate a Converted Garage
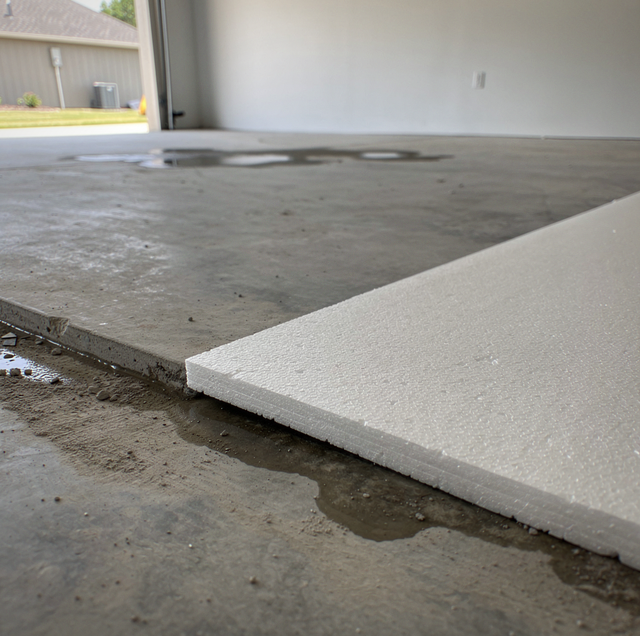
The slab under a garage was poured for parking. It was usually given a slight fall toward the door so that rain blown in off the driveway would find its way back out, and it was given none of the vapor detailing that goes under a floor somebody is going to live on. That was settled years before anyone envisioned an office or a bedroom in the space, and it is the first thing a conversion encounters.
Every surface in the room carries a version of the same history. All of it was built for a space nobody was going to heat or cool. Insulating it is the work of deciding where the edge of the conditioned house now runs, then building that edge into assemblies that have never had to be one.
The Slab and the Floor Assembly Above It
Where that fall exists, it is the detail that matters first. It was put there to direct rainwater and vehicle runoff toward the door or a floor drain, and it stays in the concrete after the room stops being a garage, so a finished floor either follows it or is built level over it.
Floor buildup: Insulating a garage floor means building an assembly on top of the existing slab, not tearing it out. That usually means rigid foam board laid directly on the concrete for a thermal break, then a subfloor system on top, either pressure-treated sleepers with foam packed between them or a raised subfloor panel product, before any finish flooring goes down.
Moisture handling: Concrete moves moisture up through itself even when it looks and feels bone dry, and a slab that has spent years exposed to rain blown in through an open door has usually absorbed more moisture than an interior slab ever does. A vapor-blocking layer between the concrete and the new floor assembly is not optional in this kind of conversion; skipping it is how new flooring in a converted garage ends up smelling musty long before anything looks visibly wrong.
The new floor's finished height also has to align with the rest of the house structurally, a question determined by how the addition's foundation ties into the existing slab in the first place. A floor drain left over from the garage's old life needs to be capped or properly rerouted before any sleepers or subfloor go down; left in place under new flooring, it traps moisture where nobody will see it move.
The Walls Behind the Drywall or Bare Studs
Exterior garage walls carry the same studs, sheathing, and siding as the rest of the house on the outside, but they were never built as conditioned space. On the inside, that usually means just a single layer of drywall hung for fire separation between the garage and the living space, with nothing in the stud bays behind it.
Wall cavities: Those empty bays are where batt insulation or spray-applied foam goes. Batt is sized to the depth of the existing studs and is the more common choice. Closed-cell or open-cell spray foam fills the same cavity more completely around wiring and framing irregularities, and it is applied by a trained applicator rather than hand-fitted the way batt is.
Interior finish: Whatever drywall is already there over an insulated bay usually comes down and gets replaced, both because it was never taped and finished to a living-space standard and because insulation behind an intact wall is a great deal harder to assess once the drywall is closed.
Spray foam insulation is installed by trained applicators using specialized equipment in ventilated conditions. It's not a homeowner product, and improperly mixed or cured foam can affect indoor air quality well beyond the garage itself.
The Ceiling Plane and the Attic Above It
A garage ceiling usually has no insulation of its own. Whatever blown-in fiberglass or cellulose sits above it was spread for the attic, not for the room underneath, and over an unfinished garage it has often drifted toward one side of a joist bay entirely, leaving bare drywall showing in the opposite corner. Nobody installed it wrong. Nobody has had any reason to look at it since the room below was used to park a car.
The room says as much on its own. Under bare drywall with empty bays above it, a garage gives back a flat, hard slap off every surface, voices and footsteps returning unsoftened, and that hardness stays in the finished room if the ceiling plane gets skipped.
The ceiling as the boundary: Converting the room below means treating that ceiling as the actual boundary of the conditioned space. That means adding insulation to the ceiling plane itself, not relying on whatever is loose in the attic above it, and working around any ductwork or wiring already running through the attic on its way to elsewhere in the house.
An attic in full summer heat is a real heat-exposure hazard for anyone who has to spend time up there, whether that's a homeowner checking on something or a crew running insulation, and it gets scheduled and staffed accordingly.
Closing in the Door Opening
The opening the door used to fill becomes an ordinary framed wall, and it is the only wall in the room that has to be built from nothing. Everything else in the conversion gets added to something already standing. This one starts as a hole with a header over it and has to end up carrying insulation, a vapor layer, drywall on the inside, and an exterior finish on the outside that matches the rest of the house.
New framing: The stud wall that goes into that opening has to tie into the existing structure on both sides. Whatever carries the load above that new opening follows the same header-and-bearing math used whenever a load-bearing wall is removed elsewhere in the house. A window or exterior door usually goes somewhere in that new wall, sized and supplied the way any window or door replacement on the house would be, through a specialist rather than off a shelf.
From the outside, though, a converted garage almost always still reads as a converted garage, and that's worth saying plainly before anyone commits to the job. Matching the siding or masonry on that wall to an older home is a bigger exterior job than most people picture when they imagine the finished room inside. If the house is sided in a fiber-cement product like James Hardie, matching an existing profile or color is not guaranteed off the shelf.
Window proportions on that wall have to be chosen so they look intentional next to the house's existing windows, not just sized to fit the existing hole. And the driveway that still runs straight up to where the door used to be doesn't move itself; it either gets reworked, planted over, or left sitting there as a visible clue to what that wall used to be.
None of that is a reason to skip the conversion. It is a reason to plan the exterior finish as carefully as the room going in behind it.
Air Sealing Is a Separate Job from Insulating
Insulation slows heat transfer through a wall or ceiling assembly. Air sealing stops air from moving through gaps, and the two solve different problems even though they get lumped together as one line item on plenty of estimates.
Leak points: The places worth sealing in this kind of conversion are the seams where new framing meets old structure, the gaps around the top and bottom plates of any new interior wall, and every penetration cut through a wall or ceiling for a new outlet, switch, or light fixture after the insulation goes in. A wall that is fully insulated but still leaks air at every seam performs more like an uninsulated wall than most people expect.
New circuits for the room's outlets and lighting are within a licensed master electrician's scope, and whether the existing panel has room for them is determined by the electrician before the walls close.
Conditioning the Room Once the Envelope Is Sealed
None of the insulation and air sealing above does much good without a way to heat and cool the finished room.
Conditioning path: Whether the room ties into the existing system's ductwork or gets a dedicated mini-split depends on how much spare capacity the system has to give. A room that was never part of the original design can ask for more than a system sized for the rest of the house can comfortably absorb.
Get the floor, walls, ceiling, and door opening sealed and insulated first. Whatever conditioning choice comes next has to work less hard and work better once it's not fighting a room that's still leaking air and heat through four different assemblies at once.
Frequently Asked Questions
Not always, and the deciding constraint is usually the door rather than the slab. A conversion normally keeps the existing interior door between the garage and the house, and the clearance that door already had above the old slab sets the ceiling on how thick the new buildup can get before the door has to be cut down, rehung higher, or replaced outright. Measuring that clearance early is what keeps the floor assembly from being designed twice.
It depends on the climate, not on habit. In hot, humid regions, a vapor retarder placed on the interior side of the wall insulation can trap moisture inside the cavity rather than keep it out, because the direction of vapor drive is often the reverse of that in colder climates, where that placement is the default. Getting the type and side wrong isn't visible until the wall is opened back up.
It can, if it's not done carefully. Baffles installed at the eaves keep attic insulation from blocking the soffit vents that let outside air move through the attic, and skipping them can choke off airflow the rest of the roof still depends on, even after the room below is finished and conditioned.
Matching it is sometimes a sourcing problem more than a skill problem. Older homes occasionally need a discontinued brick pattern or siding profile tracked down through a manufacturer or supplier program rather than picked up off a standard shelf order, which can affect the timeline more than the finished look.
At the perimeter, where the new floor assembly meets the existing exterior wall. On a sleeper-and-foam buildup, the joint between the edge of the foam board and the bottom plate of the wall runs continuously around every side of the room, and it gets sealed while it is still reachable, because the subfloor closes it off for good.
Somewhat. A mini-split's indoor head and outdoor condenser are connected by a line set that has to run through the wall between them, so the placement of the outdoor unit and the path that line set takes can narrow down where the indoor head ends up, more than most people expect going in.
Whatever ends up heating and cooling the finished room is only ever making up a difference. Given an envelope that was actually built as one, it works inside its capacity and stays quiet. Given a room still moving air and heat through assemblies that were never meant to be at the edge of a house, no equipment choice can rescue it. The envelope is the decision. The conditioning is what happens after it.
Scope the garage conversion properly — insulating a converted garage right means treating the floor, walls, ceiling, and old door opening as one connected job, not a bag of batts and a mini-split. Palacios Construction Group serves Willis, Conroe, and The Woodlands. Call (936) 828-8664.
