Subfloor Slope and Whether a Curbless Shower Is Possible
The tile, glass, and drain style are picked. Then someone asks how far the floor can actually drop, and that is the question the other three were waiting on. A curbless entry needs the shower floor low enough to carry water to a drain and still meet the bathroom floor outside it at one even level. That drop has to come out of something: a slab, the depth inside a floor joist, or a design compromise if neither one has anything left to give. What the floor sits on and how much room there is to lower it answer the question.
The Drop a Curbless Entry Has to Find
A shower with no curb has to lose its floor height difference elsewhere, since there's no raised lip to hide the transition inside. The finished shower floor needs to sit low enough and slope enough to carry water toward a drain, then rise back up to meet the surrounding bathroom floor at the same level a person is standing on when walking in. That gap between "low enough to drain" and "level with the room outside it" is the drop allowance, and it has to be found before anything else about the project gets decided.
Some of that allowance is fixed no matter what floor sits underneath. A sloped shower floor is built to a quarter-inch fall per foot of travel to the drain, and that is the published standard rather than a preference, with the drain body, substrate, and waterproofing above it all adding real depth stacked on top of that slope. The waterproofing assembly under a curbless entry has to run continuously out past the opening because there is no curb to hold water back at the line where the shower stops. None of that depth is optional, and no design choice talks a floor out of needing it. What changes from house to house isn't how much depth the shower needs. It's how much of that depth the floor underneath is willing to give up, and that answer depends entirely on what the floor is built on.
A Framed Floor with Joists Below
Most upstairs bathrooms, and plenty of ground-floor ones built over a crawlspace, sit on a framed floor: sheets of subfloor sheathing fastened across the top of joists spaced a fixed distance apart. Open that floor up and what's underneath is not soft or adjustable. It's a stack of specific, fixed thickness sheathing on top of a joist running at a set depth, and there's no give in a joist the way there is in the base under a slab. Every fraction of an inch a curbless pan needs has to come out of that stack by cutting into it, not by building it up.
That's why a framed floor is usually the hardest structural case for a curbless build. Lowering the shower area typically means dropping or notching a section of the joists themselves to recess the drain and sloped substrate below the surrounding floor, and how much a given joist can give up depends on its span, its spacing, and what it carries above it. Cutting or notching that joist changes how it carries the load overhead, which makes it an engineering question answered by a qualified structural evaluation, never a field call made on demolition day.
A Bathroom Built on a Slab
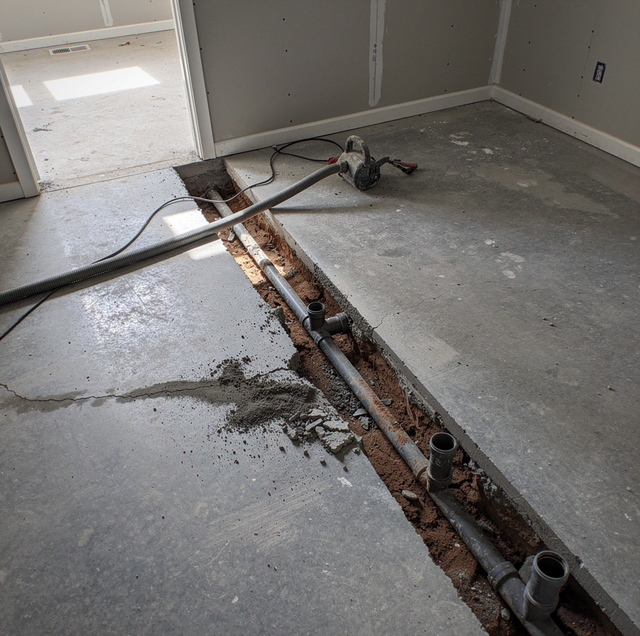
A bathroom on a slab starts from close to the opposite problem. There's no joist cavity to cut into, but there is dirt, and often plumbing lines, already run below the surface of the slab. Instead of borrowing depth from a floor structure, a curbless conversion on a slab usually means cutting out a section of concrete around the drain location and pouring a new, sloped section low enough to build the drain and its fall into. Cut into a slab for a curbless drain and what comes up first is a rectangle of exposed dirt with the tops of the existing drain and supply lines already sitting in it, dust from the saw cut still hanging in the room well after the blade stops.
Saw-cutting cured concrete releases fine crystalline silica dust that stays airborne long after the blade stops. Cutting inside an occupied house requires wet cutting, vacuum dust collection, containment, and respiratory protection, not an open door.
Because that depth comes from the ground rather than from a joist, a slab bathroom generally has more room to work with than a framed one, provided the plumbing underneath doesn't force the drain toward a spot the layout doesn't want. The trade-off shifts from a structural question to a plumbing one: how far the existing lines run and whether relocating them would cause more disruption than the shower is worth.
The Door, the Threshold and the Floor Beyond It
A curbless entry doesn't stop at the edge of the shower pan. With no raised curb to anchor a door track or hold water back on its own, the door and the floor immediately outside the shower have to be planned as part of the same problem, not treated separately. A door has to be able to swing or slide across a floor that is now level with the room around it, with no curb underneath to catch a bottom seal against, and the clear floor space in front of the shower has to be wide enough for that door to open fully, whichever way it's hung.
The flooring outside the shower belongs in that same plan. Wherever the sloped shower floor meets the room's floor, that meeting point has to read as one continuous, flat plane in whatever material the room uses. A tile bathroom floor and a hardwood or vinyl one call for different transition details at that seam, and a framing depth that's off by even a small amount shows up first at that line, out in the open, rather than inside the shower where a wall could hide it.
Keeping the Water in Without a Curb
Without a curb, the floor slope and the drain are doing all the work a curb and a shower door normally share. Hence, the margin for error narrows. Glass has to be sized and positioned to block the actual spray pattern the fixtures produce, not just to look open, and a doorless or partial-glass layout depends on the slope carrying water back toward the drain fast enough that it never wanders across the floor first. Ventilation matters more in this layout too: with no curb holding the wet zone to a defined footprint, a bathroom fan has to clear humidity from the whole room, not just from inside an enclosure, or moisture works into grout lines and finishes that were never built to handle standing water.
There is one thing a curb does for nothing that a curbless floor misses out on, and it belongs in the conversation before the tile gets ordered. A curb contains a failure. A supply line that starts weeping behind the valve, a drain that backs up, a pan that fails at its weakest point: with a curb in place, that water stays inside a defined footprint long enough for someone standing in the room to see it on the floor.
Take the curb away and the same water leaves at floor level and travels toward whatever is lowest, which may be a doorway, a baseboard, or a joist bay. The first evidence can be a stained ceiling in the room below rather than a puddle underfoot. Carrying the waterproofing membrane beyond the shower footprint limits how far water travels. It does not put the containment back.
A wet floor with no curb to contain it extends the risk of slipping beyond the shower itself onto the surrounding bathroom floor. Slip-resistant flooring and a floor mat placed with intention, not left to chance, belong in the plan from the start.
When the Floor Won't Give Up the Depth
Not every bathroom has a floor that can give up what a curbless entry needs, and a secondary bath on a framed floor is where that shows up most often. Dropping the joists to buy that depth over a small guest bath adds structural work that a full master-bath remodel might justify, but a secondary bath usually doesn't, especially in a house where the joist bay sits above a finished ceiling and every inch of drop also becomes a repair on the room below. In a case like that, forcing curbless anyway isn't the better call. A low-profile curb is: a shower base built a fraction of the height of a standard tub deck, so the entry still reads as open and easy to step over, without asking a floor to give up depth it doesn't have to spare.
That's not a downgrade so much as matching the build to what the floor allows. A curbless entry pushed onto a floor that has to fight for every fraction of an inch tends to end up more compromised, on drain placement or on how the finished transition looks, than a low-profile curb built where that depth was never a fight to begin with.
The best version of this bathroom is the one its floor can carry without a fight. Sometimes that is a true curbless entry, cut into a slab that had the depth to spare all along. Sometimes it is a curb low enough that nobody registers stepping over it, in a house whose framing was never going to give up the rest. Both are finished builds. Only one of them is available in any given bathroom, and the floor decides which.
Frequently Asked Questions
Not when the framing underneath is an engineered floor system. Many engineered I-joists include manufacturer-specified knockouts or larger web openings for routing utility lines through the joist without cutting into its top or bottom flange, providing more flexibility for running a drain line than solid sawn lumber allows.
When there's no open cavity below to work with, part of the depth can sometimes come from dropping a section of the ceiling in the room underneath, a furred-down soffit built specifically to hide the extra depth the shower needed, rather than asking the joists to give up more than they can safely lose.
No. A pier-and-beam home has a working crawlspace below the joists, so a plumber can often run the drain line down into that crawlspace instead of fitting everything inside the joist depth itself, a different structural path than either a slab home or an upstairs framed floor with a finished ceiling below it.
It does. A pivot-hinge glass panel tolerates a floor that isn't perfectly level better than a sliding door does, since a sliding door needs a continuous, straight track to run on, while a pivot door only needs its two hinge points set correctly.
It benefits from a humidity-sensing fan control that keeps running on its own after someone leaves the room, rather than a timer someone has to remember to reset. A sensing control also runs longer on a wet day than a dry one without anyone adjusting it, which a fixed timer set once at installation cannot do.
That seam is usually finished with a tapered metal or tile transition strip that absorbs the change in slope direction without leaving a lip. Where the two floor materials differ in thickness, the strip is selected from the thinner of the two, and the substrate beneath it is shimmed up to meet it, rather than asking the strip to cover the difference on its own.
Find out what your bathroom floor allows — a walk-through assessment shows whether a curbless entry is realistic or a low-profile curb is the smarter build. Palacios Construction Group serves Willis, Conroe, and The Woodlands. Call (936) 828-8664.
