Tub-to-Shower Conversion and When Keeping the Tub Is Better
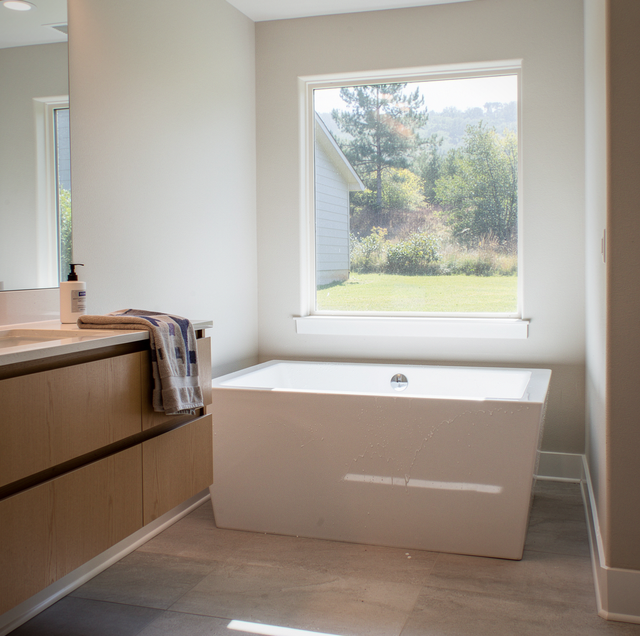
A bathroom serves whoever is living behind that door on a given day, and across ten or fifteen years that is rarely the same household twice. A young family installs a tub so a toddler can sit in a few inches of water within arm's reach of a parent. A few years later, that same child showers standing up, and the tub gets used maybe twice a year, mostly for the dog. By the time that child is in high school, nobody under that roof has run a bath in longer than anyone can remember, and the tub is just a large, hard-to-clean shower floor with a curtain hanging over it.
Eventually the household changes again: a parent moves in, or the original owners simply stay put into their seventies, and the person using that bathroom every morning has started gripping the tub's edge on the way in and out, because stepping over the rim has quietly become the riskiest part of the day.
The fixture in the room does not change on that schedule. The people using it do. That is why converting a tub to a shower is less a bathroom decision than a household decision, and two things settle it more than anything else: how many tubs already exist in the house, and how long the household in front of you plans to stay.
More Than One Tub in the House
Two tubs or more: If your house already has a second tub, in a kids' bathroom, a guest bath, or another en suite, converting one to a shower carries almost none of the downside below. A primary bathroom is usually the strongest candidate, since it gets used daily by adults and rarely by a child who needs a bath. A secondary tub that has sat unused for years is an easier call still.
A house with several full bathrooms rarely has to serve one single need. One room can be built around a shower-first routine while another keeps a tub in reserve for a visiting grandchild. Converting in that situation is close to a pure upgrade.
When the Tub in Question Is the Only One
One tub in the house: The calculation changes when the tub being converted is the last one left. A parent bathing an infant needs a tub, and so does a household that still bathes a toddler rather than standing one up under a shower head. A house with no tub anywhere is not on that household's list. How much that matters in a particular neighborhood is a question for whoever is listing the house, not something to settle from inside the bathroom.
Keeping one tub somewhere, even a secondary one nobody currently runs, is what lets a household take the shower it wants in the room it uses every morning without closing that door behind it.
Staying for Years Versus Preparing to Sell
Staying put: If you have no plans to move for the next decade or two, you are deciding for yourself, not for a future owner. That decision should weigh how the room is used this year and next, whether anyone under your roof still bathes rather than showers, and whether your household includes someone whose balance or mobility could change.
Getting ready to sell: If you expect to list within a year or two, you are deciding for a buyer you have not met. The mechanism is the one above, not a market rule: a buyer bathing a small child looks for a tub, and a house without one drops off that buyer's list before the showing. Whether that buyer makes up a meaningful share of your market is a question for the agent handling the listing. What you control is the room, and rebuilding everything else in it while a lone tub stays put is the version of this job that does not depend on the answer.
The two variables land differently depending on which of these describes the house.
| Your situation | What to ask for |
|---|---|
| A second tub down the hall, and the household is staying | A full conversion in the bathroom that gets daily adult use, built into the alcove the tub already occupies |
| The only tub in the house, and the household is staying for years | A conversion scoped alongside where a tub could go back later, or a rebuild in place if anyone under that roof still runs a bath |
| The only tub, and the house goes on the market soon | The rest of the room rebuilt around the tub, with the tub question itself put to the agent handling the listing |
| The step-over into the tub is the actual complaint | An entry solution rather than a fixture swap: a low-curb or curbless shower, or a walk-in tub |
What a Shower Opens Up in the Room
A bathtub's solid apron closes off the bottom of the wall it sits against, and everything above the rim reads as background. A window placed near a tub often lights the tub itself and stops there. A step-in shower with a single glass panel, rather than a solid surround, lets that same window carry light across the whole run of tile, floor to ceiling, rather than stopping at the tub deck.
Where the space goes: The floor area that used to sit inside the tub's footprint does not disappear; it moves. It can become a built-in bench, a recessed niche for shampoo and razors instead of a shelf balanced on the tub deck, or simply a wider stretch of floor between the vanity and the shower entry.
A large soaking tub can also be the visual anchor of a small bathroom, and pulling it does not automatically make the room feel bigger. A full glass enclosure reads as more visual clutter along a wall than a plain curtain ever did.
What Changes Behind the Wall
The drain path: A shower and a tub drain differently, and that difference means the rough plumbing under the floor usually has to move too, not just the fixture sitting on top of it. That is why a tub-to-shower conversion is plumbing work coordinated with a licensed master plumber as part of the remodel, never a same-day fixture swap.
The tile, membrane, sloped mud bed, and sealant system that keep water inside a shower and out of the framing are all built new, and none of it gets shortcut just because the room already had a tub in it.
Whether the same remodel can give you a step-free, curbless entry depends on how much room exists between the finished floor and the joists below it, a structural question answered before tile goes down.
How grab bars are blocked into the wall and how far to take the room toward a full aging-in-place layout are decided by the tile layout rather than by the tub.
The part that gets harder, not easier: A tub-shower held water in, with a hard wall on three sides, a curtain or a door on the fourth, and a basin beneath it all. A low-curb or curbless shower gives that up so the entry stays flat, and the bathroom floor outside it finds out first. A household that showers with the door open, or swings a hand shower a foot too far, puts water past the opening in a way the old tub never allowed. Drain placement, floor slope and a generous dry zone at the entry manage it. Nothing removes it.
The wall behind an old tub sometimes hides framing that has remained damp for years without anyone upstairs knowing. Pulling the tub clear of the alcove leaves a bright, unfaded rectangle on the floor tile, a plain reminder of exactly how long sunlight never reached that spot.
A cast iron tub is too heavy to move safely without help, and removing it can expose framing that has remained wet behind the wall for years. Have a professional check the wall's condition before new material closes it back up.
When the Failure Is the Surround, Not the Fixture
In a bathroom that has gone dingy around a tub, the tub is often the sound part. The finish can be worn, the surround tile can have opened at its joints, the caulk line at the deck can have taken water for years, and the fixture in the middle of all of it can still have years in it. Rebuilding in place, new surround tile, new valve trim, and a new tub on the same footprint answer what is wrong with the room.
That is a different job aimed at a different complaint than a conversion, and it is the one to ask about if the household still bathes children or grandchildren regularly, or if someone in it wants a soak most evenings and would resent losing it.
Walk-in tubs: For a household weighing a shower against a tub specifically because of a step-over concern, a walk-in tub belongs alongside a conversion in the same conversation, since it answers the same entry problem while keeping a tub in the house. It is a different product with different plumbing and a different install, and it gets decided at the same table as a conversion rather than after one.
Two questions settle the whole thing: how many tubs the house has left once this one goes, and whether the complaint is really about the fixture or about getting over its rim.
Frequently Asked Questions
A tub drains through an overflow-and-waste assembly built into one end of the tub itself. A shower drains through a single fitting set into the floor, either a round drain near the center of the pan or a linear channel along one wall, and those two land in different places. That is why the line below the floor moves rather than staying where the tub left it.
Not quite the same way. A jetted tub's pump runs on its own dedicated, GFCI-protected circuit with a separate access panel, and a licensed master electrician must disconnect and remove that circuit as part of removing the tub.
It gets cut apart. Cast iron is scored and broken into sections inside the alcove, then carried out piece by piece, since the whole tub will not fit through a standard bathroom doorway. A fiberglass or acrylic tub is light enough to come out whole.
It can. If the new shower footprint extends beyond where the tub's apron used to sit, an existing GFCI outlet or exhaust fan run may need to be relocated to stay clear of the new wet zone.
Not automatically. A step-in shower entry needs clear floor space in front of it that a tub, which you step over from anywhere along its length, never asked for, and in a narrow secondary bathroom that can mean moving the vanity or shrinking a linen cabinet to make the approach work.
Converting one is a different job than converting a standard tub. A walk-in tub has its own hinged door and a watertight seal built into the tub's wall, and the entire door assembly comes out with the tub itself rather than staying behind for reuse.
Whichever way it goes, the decision holds up best when it is made for the room's next several households, not only the one asking about it today.
Plan the bathroom around who actually uses it — a walk-through can settle which tub converts cleanly, which one stays, and what changes behind the wall to do it right. Palacios Construction Group serves Willis, Conroe, and The Woodlands, from garden-tub conversions in Cypress to walk-in showers in Porter. Call (936) 828-8664.
