Floor Leveling and Why Soil Movement Shows Up in Your Floor
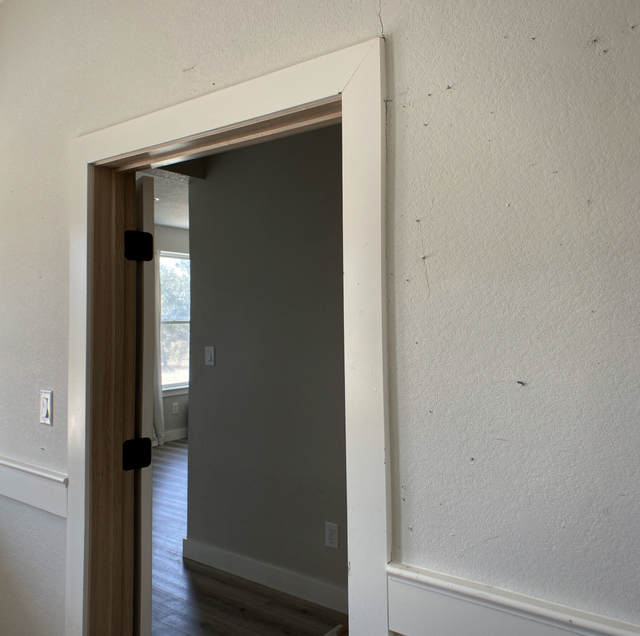
A door at the end of the hall swings open on its own if you let go of the handle. A run of baseboard in the dining room has a hairline gap at one end that was not there when the trim was painted. One line of grout in the kitchen tile keeps cracking in the same spot every few months. The countertop by the sink shows a sliver of daylight where it meets the wall at one end, which a bead of caulk keeps having to chase.
Those four complaints are one complaint, filed in four rooms. The floor underneath has stopped being flat, and a good share of that traces to the same soil behavior that cracks driveways and heaves fence posts on expansive clay elsewhere on the property: the ground changes volume as it gains and loses moisture, and anything built on or tied to it rides the change. What decides the response is a measurement: how far out of flat the floor actually sits, and whether it's still moving.
How Much Deviation a Floor Can Carry Before Anything Shows
Every floor leaves construction with some deviation. No slab is poured to a perfect plane, and no subfloor is framed to one, and there's a real range a floor can sit inside without a door, a tile, or a cabinet ever reporting it. Going past that range triggers complaints, and where a floor sits relative to it is measured rather than judged underfoot.
Reading a floor: A straightedge or a long level laid across the surface shows local deviation, the dip or hump between two points a few feet apart. A laser or rotary level shot across the whole room shows the overall plane, and whether the room is tipped as a unit from one corner toward another. A floor can be flat and tipped, or level overall and full of dips, and those two findings call for different work.
A bathroom floor sometimes carries a deliberate slope toward a drain, built in the day it was framed. The rest of the house is framed flat, so any tilt it's picked up since then has come from somewhere.
What the House Is Reporting
A door frame: Built square, with jamb legs fastened plumb into the framing on either side of the opening. Let the floor under one leg settle or rise relative to the other, and that square opening racks slightly into a parallelogram. The door hasn't changed, but the opening it swings through has, which is why one left halfway open drifts shut on its own, and why it catches at the top corner on the strike side or drags at the bottom on the hinge side.
The casing usually shows it first, at the mitered corner where two pieces cut at matching angles should meet without a gap. Rack the framing behind them even slightly, and that miter opens before much else in the room shows a sign.
Late in the day, when low sun runs down a hallway almost parallel to the wall, a baseboard that's opened at one end throws a thin wedge of shadow along the gap, widening toward the corner. Under overhead light at noon, the same run reads closed.
Hard-set tile and cement grout have almost no flex built into them, so when the substrate beneath them dips or humps, the rigid layer on top has nowhere to give, and the stress finds the weakest point, usually a grout joint. That is why the same run of grout keeps cracking in the same spot no matter how many times it gets caulked over.
A run of base cabinets: Set level at installation, on shims or adjustable leveling legs, for the floor as it exists that day. That correction is a one-time reading, so a floor that keeps moving afterward reports it at the toe kick and along the countertop-to-wall line, widening at the low end of the run rather than turning up somewhere new.
What Those Reports Rule In, and What They Rule Out
Symptoms in one room and symptoms across a whole side of the house are different findings. A single door that binds while the baseboard beside it, the tile next door, and the cabinet run all sit quiet is usually a door problem: a hinge screw pulled loose in soft framing, a jamb that wasn't shimmed straight, a slab that swelled in humid weather. That does not call for touching the floor.
A soft or dished area no wider than one framing bay, with the rest of the room reading flat, points at framing rather than ground. A joist that's sagged, cracked at a notch, or was undersized for its span reports locally and stays where it is. That's a repairable member, not a floor to pour over.
Deviation that runs continuously through a hallway and into the rooms on either side, in the same direction, is a whole-structure reading rather than a flooring one. So is a line of complaints sitting along one interior wall. Confirming what's under that isn't something a flooring crew can certify on its own.
Whether the Movement Has Stopped
One question determines whether leveling is worth doing at all, and it comes before any method: has the movement that put the floor out of plane finished, or is it still going?
A floor that settled years ago and stayed: The shape is final. Grind it, fill it, or sister the joist, and the correction holds, because nothing underneath is still moving under the work.
A floor still opening something new each season: The shape isn't final yet, and a correction made now is a reading taken while the floor is still changing. Determining whether the framing or slab is stable requires a structural engineer or foundation specialist. That is a separate scope from floor leveling, and skipping it results in a floor being leveled twice.
Three Methods and What Each One Corrects
Floor leveling is whichever of three approaches matches what the measurement found; using the wrong one leaves the floor exactly as it was.
| Method | Used on | What it corrects | What it won't fix |
|---|---|---|---|
| Grinding | Concrete slab | High spots, humps | A low area or an overall slope |
| Self-leveling underlayment | Slab or a sound subfloor | Low spots and an out-of-plane surface | An unstable or still-moving substrate |
| Sistering or shimming | Wood-framed floor | A sagging or undersized joist, springiness | Movement coming from the foundation itself |
What a table can't show is what each looks like inside an occupied house.
Grinding: a dust operation before it's a leveling one. The room gets sealed off, HVAC returns covered, and the work runs behind plastic with extraction at the tool, not a shop vacuum in the corner.
A self-leveling pour: the space comes down to bare substrate first, doorways get dammed, and the compound goes in across the area in a single continuous application, so nobody walks that floor until it's set hard.
Sistering or shimming: the room comes apart to reach the framing. Finish floor and subfloor come up over the affected bays; a new joist goes in alongside the old, or shims bring several joists into a common plane; and the new subfloor goes down before finish material is ordered.
Self-leveling underlayment is a cement-based compound, caustic enough to burn skin and eyes while wet. Grinding a slab inside an occupied house also means containing the dust before it reaches HVAC returns and open doorways, not just wearing a respirator.
The Height a Built-Up Floor Adds
Leveling by building up, rather than grinding down, solves the flatness and creates something new to solve. That extra height has to go somewhere, into every place the old floor height was already spoken for.
A door that cleared the old floor by a comfortable margin starts dragging, and gets cut down or rehung. Every threshold along that run needs a second look, because a transition that sat flush with the hallway now sits proud of it. The adjoining room doesn't rise with it, so the joint becomes a step or a ramped transition rather than a flush line.
The top riser of a stair loses whatever margin it had once the floor at the top of the flight comes up, and a riser that's changed height is a tripping hazard, not an inconvenience. The toe kick under the cabinets is already in place and gets shorter. Clearance under a built-in dishwasher can close to nothing, stranding the appliance where it stands.
A built-up floor also adds weight to the structure it carries, one more reason a contractor reaches for grinding or sistering, where either will do. The lightest correction that actually solves the measured problem is usually the right one, because everything else in the house was already built around the existing floor height.
Frequently Asked Questions
Yes, and the deciding number is published by the flooring manufacturer, not felt underfoot. Installation instructions specify a flatness requirement as a maximum deviation measured with a straightedge of a stated length, and the same floor can meet one product's requirement but miss another's. That figure decides whether the floor needs work before a given product goes down, and installing over one that misses it can void the flooring warranty.
In most cases, yes. Self-leveling underlayment needs a clean, sound surface to bond to, and old adhesive or mastic residue doesn't qualify. Cutback adhesive in particular usually has to be mechanically ground or shot-blasted off rather than scraped, a separate step with its own containment before any compound goes down.
Not usually. A squeak comes from a subfloor panel rubbing against a loose fastener or the joist beneath it, a different mechanism than a hump or a low spot. Driving a proper subfloor screw down into the joist can quiet it where the flooring allows, but self-leveling compound poured over the same spot just gives the squeak a hard shell to work against.
There's no single number, because cure scales with how deep the pour is at a given spot rather than the calendar date. A thin skim coat over a shallow dip is ready well before a section poured several times deeper, since the compound cures through its full depth rather than skinning over at the surface. The instructions for the specific compound set the wait.
Only if the rack was small. Past that, the door slab gets rehung rather than recut: planing the top edge to clear a racked head jamb leaves a tapered gap the eye reads immediately. The fix is shifting the hinge mortises and resetting the strike plate; trim carpentry is scheduled after the floor work rather than part of it.
Not necessarily more often, but access differs in ways that matter. A crawlspace lets a contractor sister a joist or reset blocking at an individual support point from underneath, without opening the finished floor above. On a slab, correction happens from the top down, which is why slab work tends to be a whole-room operation while crawlspace work can be targeted.
A floor can be wrong by an amount nobody can see and still be reported, loudly, by the doors and finishes sitting on it. The reading settles what's there; whether it's still changing settles whether anything should be done about it yet. Those two answers, in that order, decide the work.
Measure the floor before a method gets chosen — a level read of the room that shows how far out of plane it sits and what a remodel would have to work around, including whether a structural engineer should look first. Palacios Construction Group serves Willis, Conroe, and The Woodlands. Call (936) 828-8664.
