Doubling Reach-In Closet Storage Without Moving a Wall
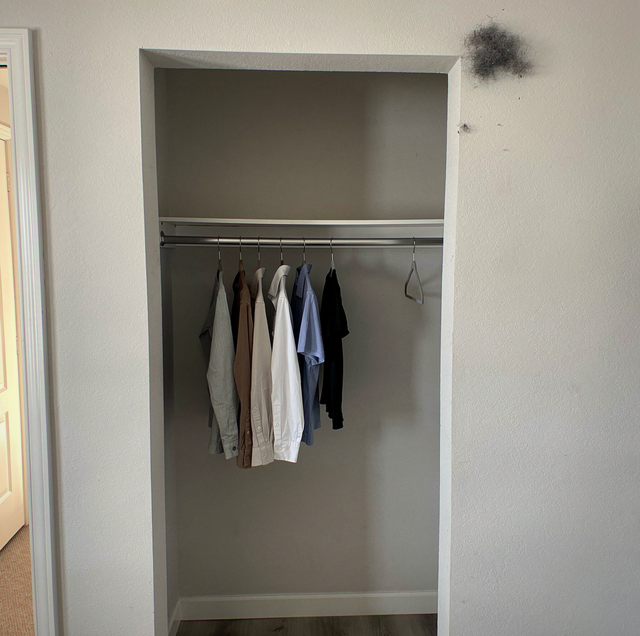
A reach-in closet is a box with one rod across it and one shelf above the rod. Most of what is inside that box is air: the block of space above the shelf that never gets touched, the gap under a row of short-hanging shirts that stops well short of the floor, the last several inches of depth the door swing has claimed since the day the house was framed. None of that requires the wall to move. It requires someone to look at the box as a volume rather than a shelf-and-rod kit and to plan every cubic inch of it on purpose.
Dividing the Box into Zones
Before anything gets drawn, the closet gets measured as it stands, not as a catalog assumes it stands. What gets measured: the width wall to wall at more than one height, the depth from the back wall to the door casing, the ceiling height, and where a light switch, an outlet, or an HVAC register lands, because none of those move for a closet and each one takes a bay out of the layout.
What comes back from that is a volume with obstacles. The layout then divides the volume into zones rather than surfaces: a tall zone for full-length garments, a split zone where two rods stack, a bank of drawers at floor level, shelving above head height, and whatever narrow strips are left at the ends of the run. Every one of those is a decision about height, and height is the dimension a rod-and-shelf kit leaves alone.
Double-Hanging and What Garment Length Decides
Push one more hanger onto a rod that is already carrying a season's worth of coats, and it doesn't slide. It grinds, plastic against wood against plastic, hangers stacking edge to edge instead of hanging clear, a dry scraping sound that means the rod ran out of room lengthwise before the closet ran out of room at all. That sound is a diagnosis: everything above the shirts and everything below the shortest hem is doing nothing, because a single rod hung at a single height can only accommodate one garment length.
Double-hanging: Splitting the vertical run into an upper rod for shirts and folded slacks and a lower rod for the same, set at a height where both rows clear the floor, is the standard way to put that dead air to work, and it is where the largest block of unused height in an ordinary closet goes to work. It only works, though, where the wardrobe going into that section is mostly short-hanging. A closet holding long dresses, robes, or full-length coats needs a single tall rod in that zone instead, so the plan has to sort the wardrobe by length before it sorts it by owner. Because the boxes are built to the opening rather than pulled off a shelf in fixed width increments, the closet gets divided as one continuous volume rather than rounded down to a stock size.
Rod material: An oval-profile rod resists bowing over a long run better than a round dowel of the same wall thickness, which is why a shop-built layout specifies it on any run carrying real weight rather than defaulting to whatever rod stock happens to be on the shelf. A run longer than an arm's length without a center support still sags under a full load of coats regardless of profile, so a wide double-hang section gets a support point built in rather than left to the rod alone.
Measure the longest garment in the wardrobe before the layout is drawn. A full-length coat sets the height of an entire hanging zone, and a zone sized to shirts cannot be lowered without moving both rods and the shelf above them.
The Shelf Above and the Air Over It
One shelf set near the ceiling, with nothing above it, is the layout a builder-grade reach-in closet usually arrives with, and above that shelf, a block of height sits unused. That space usually runs a foot or more, enough for a second shelf, a stack of two, or a run of labeled bins that never gets touched by the hanging clothes below it.
Vertical dividers: Breaking a wide shelf run into narrower bays with dividers keeps stacked items from toppling sideways into each other, which is the real reason a single open shelf tends to collapse into one pile instead of several organized ones. Adding a second shelf above the first, spaced for bins or folded stacks rather than hanging clothes, claims the height a single high shelf leaves empty. None of this needs the ceiling to move; it just needs the shelf already up there to stop being the only one.
Rod height set into adjustable sockets rather than fixed brackets, and shelves resting on movable supports rather than fastened permanently in place, add nothing to the build now and leave open the two dimensions a changing wardrobe most often needs to move.
The Floor and What Belongs There
Whatever doesn't get lifted onto a shelf or hung on a rod ends up on the floor, and the floor of a reach-in closet is usually the least planned surface in the house. Shoes get kicked into a pile, a hamper eats a corner, and the space under short-hanging clothes goes to waste because nothing was built to use it.
Drawer banks: A bank of shallow drawers built into the lower section of a closet, sized for folded items or shoes, uses the floor-to-knee zone that would otherwise sit empty under a row of shirts, and does so without competing with the hanging space above it.
Toe kick: Setting a recessed toe kick under a lower cabinet bank, the same detail used under a kitchen run, keeps the closet from reading as furniture parked on the floor and lets a person stand close enough to use the drawers. A hamper or a bin still belongs on an open section of floor somewhere in the layout; the point isn't to eliminate floor storage, it's to decide on purpose which floor space stays open and which gets built out.
The Depth Behind the Door and the Ends of the Run
A reach-in closet's depth is usually sufficient to hang a garment front-to-back with an inch or two to spare, and that is exactly the depth most people plan for and stop at. What gets missed is the last several inches behind an inward-swinging door, space the door itself has always occupied and that a hanging rod can't use because a hanger doesn't clear a door in mid-swing.
Door-mounted storage: A rack or a set of hooks built onto the back of the door, sized to stay clear of the door frame and any trim, claims that dead zone for flat items, belts, or accessories without touching the hanging plan at all. The same logic applies at the ends of a run: a narrow bay at either end of the closet, too shallow for a full hanging section, is exactly wide enough for a tie and belt rack or a stack of narrow trays that a full-depth shelf would waste.
What the Door Itself Takes from the Room
The door on a reach-in closet isn't just an access point; it is a floor-plan decision that limits everything else in the room. A single hinged door swinging outward needs a clear arc of floor in front of it, which is floor space the bedroom gives up every time the closet gets opened, and it also blocks off one full end of the closet opening from being used while the door is open.
Bifold doors: Their panels fold within roughly the door's width and provide access to nearly the full opening at once, which matters when a double-hang layout needs both rods to be reachable without ducking around a swinging panel. A door that slides on a track instead of swinging or folding gives up none of the room's floor space, in exchange for never exposing the full width of the closet at the same time. Which one is right depends on how the room around the closet is used, not on the closet alone, and it's worth deciding before the interior layout is built, because the door style determines how much of that layout is reachable at once.
Plenty of closets need none of this. A closet that is under-filled doesn't have a storage problem: if the hangers on the existing rod still slide freely end to end and the shelf above still has open space, there's nothing here worth building. A layout drawn for a household with room to spare is a layout drawn against a problem that the house does not have, and the honest answer in that case is to leave the closet as it stands and edit the wardrobe instead. The case for building starts at the point where hangers stop sliding, and clothing starts living somewhere other than the closet.
Frequently Asked Questions
Often yes. On a run wide enough to need a center support, that support is usually a full floor-to-ceiling divider panel placed partway across the opening, rather than a bracket fastened into the drywall alone, and the same panel doubles as the breakpoint between two garment-length zones.
Small pins sit in a vertical column of pre-drilled holes, the same hardware used inside frameless cabinet boxes, and a lip machined into the underside of the shelf registers against the pins so the shelf can't slide forward even though nothing is screwed or nailed in place.
Yes. A pull-out valet rod, a short rod on a telescoping arm that extends from a side panel or the face of a drawer, is a common add for laying out a single outfit, and it retracts flush when it's not needed instead of taking up any of the closet's fixed hanging space.
A built-in bank can run its drawer boxes to the full depth of the closet, where a freestanding dresser stops at the depth it was manufactured in and then needs its own clearance in front of it for the drawers to travel, so the same footprint holds noticeably less. A built-in bank also lets drawer heights be set to what goes in them, deep for bulky knits and shallow for flat-folded items, instead of the single repeating height a case piece ships with.
The arc is measured from the outer edge of the door itself, hardware included, not from the door frame, which is why a dresser or a bed placed just outside a closet can block the door from opening fully even when the wall space looks clear.
Usually. A closet built out with stacked shelving and a drawer bank blocks more of a single central ceiling light than an open rod-and-shelf layout ever did, which is why a fixture placed actually to reach the lower drawers and floor level is worth planning in rather than assuming the existing light will still be enough.
Wardrobes change more than closets do. A closet built to the volume that is actually there, with a couple of deliberate places left to move, keeps working through a coat that gets added and a suit that leaves. One built to look finished on measuring day stops working the first time something arrives that it was never drawn for.
Divide the closet into volumes, not into a rod and a shelf — a shop-built layout drawn to the wardrobe going into it, with the zones set to the garments you own. Palacios Construction Group serves Willis, Conroe, and The Woodlands. Call (936) 828-8664.
