Covered Patio vs. Pergola: Which One Gives Real Shade
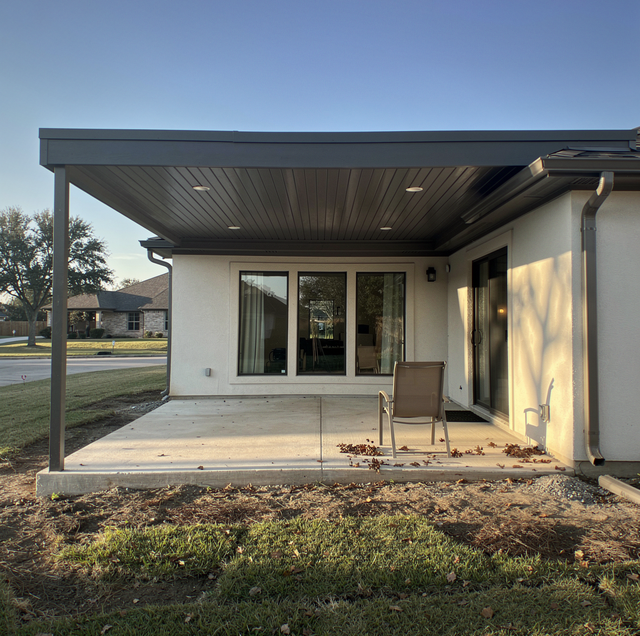
Almost every call that opens with the words backyard shade describes the same structure: posts, beams, evenly spaced slats overhead, the open garden-structure look. Then the description of what the patio has to do arrives a sentence later, and it is a different building entirely: a table that stays usable through a hot afternoon, chairs nobody drags inside when a shower blows through, a fan turning overhead. The first description is a pergola. The second one is a covered patio with a solid roof, and it is rarely the thing people ask for by name. A pergola manages sun. A covered patio manages weather. Pick wrong, and the outdoor room looks finished and doesn't do the job.
One Frame Is Open to the Sky, One Is Not
Pergola frame: Posts on footings carrying beams and rafters, topped with evenly spaced slats or open lattice. Sky shows between every slat, and nothing about the structure is built to shed water.
Covered patio frame: The same post-and-beam skeleton, but decked and sheathed the way a section of house roof is, then finished in composite roofing material, matched fascia and trim, and often a tongue-and-groove finished ceiling underneath. It can tie into the home's existing roofline or stand freestanding over a new slab.
Attaching a cover to the house is a structural and water-management connection, not a weekend project. Posts bear on footings set below grade, and the tie-in has to carry real roof load without opening a leak path.
One structure is a shade filter, open to the sky between its members. The other is a roof, closed to the sky entirely. That single difference drives everything below. What matters for this comparison is that the option to tie into the house at all exists only on the covered patio side.
Shade Across the Day and Across the Year
Slat spacing and orientation are what let a pergola do anything about the sun. Run slats perpendicular to the strongest midday angle, and a well-spaced pergola blocks a real share of direct overhead light for a few hours. But the sun doesn't stay overhead. Early and late in the day, it comes in low and glancing, sliding straight under slats that were doing real work an hour earlier. The sun's path also shifts across the year, sitting nearly overhead at midday in the height of summer and running lower the rest of the year, cutting under those same slats at an angle nobody accounted for. A solid roof has none of this trouble, because it isn't slotted at all. It blocks every angle, every hour, every month.
The difference lands on your skin before you work out any of the geometry. Step out of a pergola's dappled shade into open sun, and the change is mild, because a share of that sun was reaching you the whole time you stood under it. Step out from under a solid roof, and the change is abrupt, because nothing at all was getting through.
Rain and What "Covered" Really Means
An open pergola does not shed rain; water passes through the gaps essentially unchanged, so light rain still reaches the ground, just broken up. Adding a shade fabric or a fixed panel over part of a pergola narrows that gap, but anything built to shed water outright has moved the structure into covered-patio territory. A covered patio's composite roofing sheds water the way any roof does, running off the surface and over the fascia, into a gutter if one is added. That single fact, water leaving the roof instead of passing through it, is the whole meaning of "covered" for anyone whose goal is a dry patio, not just a shaded one. The patio slab still has to fall away from the house so that water leaving the roof edge keeps moving rather than standing against the foundation.
Heat, Airflow and Whether a Solid Roof Traps or Helps
The common objection to a solid roof is that it traps heat and turns the patio into a box. That's fair with a low, tight roof and no attention to venting; on a still day, a poorly detailed solid cover can hold warm air closer than an open pergola does. But airflow at a patio comes mostly from the open sides, not the roof, and a cover with real ceiling height, a vented ridge or soffit gap, and a ceiling fan moves that air back out instead of letting it pool. Done that way, a covered patio's shade reads noticeably cooler than a pergola's dappled light because it blocks all direct solar radiation rather than only a partial share, and the air isn't reheated by patches of sun sneaking back in as the shadow shifts. A pergola never traps heat, since nothing collects it, but it never fully stops the sun from reheating the space either.
Verdict: A properly vented solid roof with real ceiling height stays reliably cooler in its shade than an open pergola does in its sun. A poorly vented, low solid roof can feel stuffier than open lattice on a still day, a detailing failure, not an argument against solid roofs generally.
What Each Does to the Light Inside the Rooms Behind It
This is the honest limit. A pergola casts a broken, moving shadow, so windows and glass doors behind it stay reasonably bright; light still gets through the gaps most of the day. A covered patio built off the back of the house blocks that light completely and permanently, because the roof sits directly over those same windows. For a sunroom, a kitchen with a bank of windows, or any room already on the dim side, a full solid roof outside can make the interior noticeably darker year-round, not just shaded in summer. That tradeoff doesn't show up until the cover is built, and by then it's a fixed condition of the house. For a home where the room behind the patio doors already runs dark, a pergola or a partial-coverage design can be the right call, even though it offers less shade and nothing for rain.
Verdict: If the rooms behind the patio need their daylight, weigh that loss before defaulting to a full solid roof; a pergola or a shallower, partial cover protects interior light at the cost of full shade and rain protection.
Maintenance: What Each One Asks of You
An open pergola's wood is exposed to full sun and rain on every surface, since nothing shields it. Cedar and pressure-treated lumber both move and weather under that exposure, so refinishing and checking joints is an ongoing task, though the carpentry stays simple with no roofing membrane, flashing, or gutter to maintain. A covered patio's roofing material takes the weathering instead of the framing underneath, so the structural wood stays drier and better protected. What that shifts the maintenance list toward is roof-level upkeep: keeping the roof clear of debris, checking the fascia and trim for movement, and cleaning a gutter if one was added. The floor takes a different beating under each one too: a slab under open slats stays wet longer after rain and grows the dark film that comes with sitting damp, while the same slab under a solid roof mostly stays dry and shows traffic and furniture wear instead.
Covered Patio vs Pergola at a Glance
| Dimension | Pergola | Covered Patio |
|---|---|---|
| Blocks direct sun | Partial, angle-dependent | Full, all angles |
| Blocks rain | No, water passes through | Yes, sheds like a roof |
| Airflow underneath | Open, never traps heat | Open sides; needs venting to avoid trapping |
| Effect on interior light behind it | Minimal, shadow moves and breaks | Significant, permanent shade on those windows |
| Typical framing | Posts, beams, open slats | Post-and-beam, decked, roofed, fascia and trim |
| Maintenance focus | Exposed wood, refinishing | Roofing, fascia, gutter |
| Best fit | Garden feel, dappled light, protects interior daylight | Year-round outdoor room, rain protection, full shade |
Which One Is Right for Your Patio
If the goal is a patio that stays usable through a hot afternoon and a sudden rain without anyone moving a chair, a covered patio is built for that job: it blocks the sun completely instead of partially, sheds water instead of passing it through, and with the right venting and height stays reliably cool in the shade it creates. The trade-off is real: a solid roof can dim rooms that depend on light from behind the patio, which is worth weighing before committing to full coverage.
If what's wanted is an open-air structure that filters some sun, lets rain and light both through, and keeps every window behind it as bright as it's always been, a pergola does that well. It just isn't a rain shelter and isn't full shade, and calling it either sets up a disappointment the first time it rains on a full patio table. Naming which job matters more, sun control or weather protection, before the frame goes up is what keeps the finished structure from being a nice-looking miss.
Frequently Asked Questions
Yes, by closing the gap between slats down toward the width of the slat itself. That blocks substantially more overhead sun than a widely spaced pergola does, though it also closes off most of the open-sky look pergolas are chosen for.
On an attached cover, the patio gutter is usually run as a separate system rather than tied into the house downspouts, because combining them would overload a line sized for one roof area. Whether to add one at all comes down to where the water lands: without a gutter, runoff sheets off the roof edge in a line across the seating area.
Blade height is the constraint. Seven feet of clearance below the blades is the usual minimum, and more headroom above that gives the fan room to pull air down rather than just stir it, so beam height and roof pitch get decided together with fan placement rather than as an afterthought.
No. A freestanding cover's posts sit on isolated footings, so its whole load path stops at the patio. An attached cover transfers part of its load into the house wall and rafters, which is why the existing framing gets inspected and often reinforced before the ledger goes on.
Not necessarily, though it often does. Composite roofing chosen to mirror the house keeps a matched sightline from the street; a deliberately contrasting cover can also read as a designed outdoor room rather than an add-on.
Sometimes, if the original posts and footings were sized generously enough to carry the added weight of decking, sheathing, and roofing material, but that isn't guaranteed on a pergola built to open-frame loads only, so plan for that possibility before the first frame goes up, not after.
The right structure comes down to which afternoon you're actually building for, and being honest about the light you're willing to give up to get it.
Start with an outdoor living design review — walk your patio with us to weigh shade, rain protection, and interior light before we frame anything. Palacios Construction Group serves Willis, Conroe, and The Woodlands. Call (936) 828-8664.
