Broken-Plan Layout vs. Open Floor Plan: Which Suits a House
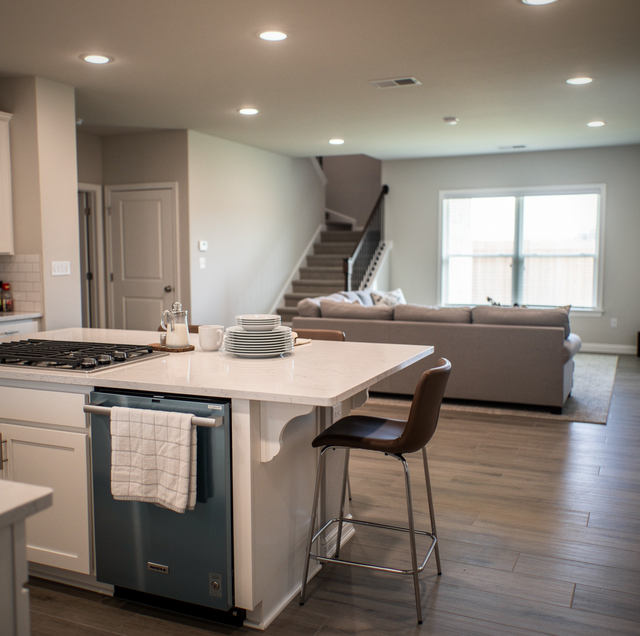
Noise crosses a space that once stopped it at a doorway. Cooking smells drift down a hallway they never used to enter. A television left on in one corner reaches a conversation happening in another. That is what removing an interior wall does before it affects the square footage. Choosing between a broken-plan layout and a fully open one determines which things a household keeps sharing, and which it wants a wall, a partial wall, or a wide opening to interrupt.
Sound Takes the Path a Wall Used to Block
An open floor plan usually pairs fewer interior walls with harder flooring: tile, engineered hardwood, waterproof plank, in place of the carpet and closed rooms an older layout tends to have. Hard surfaces reflect sound rather than absorb it, and a single tall, uninterrupted volume gives that sound nowhere to stop.
A dishwasher cycling in an open kitchen is audible everywhere on that floor at once: at the far end of a great room, up an open stairwell, into a home office in one corner. The same appliance running in a kitchen set off by a half wall or a wide cased opening reads as background instead, a sound behind a partial barrier rather than one sharing the same air as the conversation across the room.
Partial dividers: A half wall, a bar-height pony wall, or a wide cased opening breaks the direct line between two spaces without closing it. None of those stop sound the way an insulated floor-to-ceiling partition does, but they cut the reflected volume and put something between a listener and the source, which is most of what a household is actually asking for.
If that dividing wall carries structural load, opening it further calls for an engineered header and temporary support before anything comes out, not just demolition.
Cooking Smells Find Whatever Path Is Open
Frying oil, garlic, fish, and burnt toast don't stay near the stove. In one open volume they rise, spread across the ceiling plane, and settle into whatever soft material is nearest: drapery, upholstery, a rug two rooms away. A broken plan slows that path. A partial wall or a pocket door gives a kitchen's exhaust system time to catch odor-laden air before it drifts past the divider and into a living area, a home office, or a bedroom hallway.
Kitchen exhaust: How quickly that air leaves the room depends on the range hood over the stove, not on the wall between the kitchen and the next space. A broken plan only gives that hood more time before the smell reaches the rest of the house.
New lighting circuits and outlets that come with reworking a kitchen for either layout can require panel capacity that a house doesn't already have.
Daylight Doesn't Need a Wall Removed to Travel
An open plan usually reaches daylight farther into a floor because fewer full-height partitions sit between a window wall and the rooms behind it. That's one of the layout's clearest advantages, and it's real. What gets missed is that a broken plan can keep most of it. A half wall, a pony wall at bar height, or a wide cased opening stops well short of the ceiling, and light doesn't care about a barrier that ends four or five feet up; it clears it the same way it clears a countertop.
Full partitions: Daylight loss only occurs with a floor-to-ceiling wall that completely closes off a room, because that is the point where whichever side loses its share of the window wall loses the light too. A broken plan stays short of the ceiling, which is also why its sound and smell control stay partial rather than complete.
Sightlines Decide Who Can See Who
A fully open floor plan gives a parent standing at a kitchen sink or island a direct line to a child playing at the far end of a great room, or to a table where homework is happening while dinner gets made.
That whole-floor view is what a broken plan gives up. A half wall or a wide cased opening reads beautifully in a photograph, and it still does exactly what it is built to do: it breaks the sightline, not just the sound path. The same barrier standing between a parent and a child on the floor is the same barrier making the smell and noise arguments above work. A household with young children, or with an aging parent at home, feels that barrier as a loss of supervision at the same moment it feels it as quiet.
Opening width: How much of that view survives is set by the width of the gap at standing height rather than by how much wall is left below it, so widening a cased opening returns more of it than lowering a half wall does.
Heating and Cooling One Room Instead of Several
A single open volume is more air to condition at once, and it behaves as one zone whether every part of it needs the same temperature or not. Warm air gathers near a vaulted ceiling where the plan has one, a kitchen's cooking heat spreads across the whole floor instead of staying near the stove, and one thermostat has to satisfy spaces that generate different loads at different times of day. A broken plan's partial walls don't seal a room off thermally, but they slow mixing enough that a ceiling fan, a supply register, or a return air grille can be aimed at one pocket rather than the whole floor.
Return air: Where the return grille sits matters more in an open plan because it's pulling from one large room rather than several smaller ones, and a poorly placed one can leave a far corner noticeably warmer or cooler than the rest of the floor.
Furniture Has to Do More Work in an Open Plan
Removing walls eliminates the wall runs that once held a bookcase, a China cabinet, or a piano, without competing with a sightline through the room. In an open plan, furniture itself becomes the divider: a sofa back, a kitchen island, an area rug laid down to mark where a living space starts. That works, but it means arranging pieces to do a job that a wall would do on its own.
Wall runs: A broken plan keeps enough continuous wall to set a bookcase, a media unit, or a china cabinet against without it interrupting a sightline the way the same piece would in a fully open room.
A furred-down header over a wide cased opening can carry recessed lighting or run a duct through it, letting two rooms share a supply or return line without the divider itself doing any of that work.
What Each Layout Leaves Adjustable Later
The two layouts also differ in what stays changeable once the drywall is closed and the flooring is down. Each row is a decision made once during the work, and what each layout does to it afterward.
| The Decision Made Now | What a Broken Plan Leaves Reversible | What Full Removal Closes Off |
|---|---|---|
| The divider itself | A non-load-bearing pony wall can be shortened, cut down to a cased opening, or removed entirely without touching the structure | Putting a divider back means new framing tied into finished floor and ceiling, and patching on both faces |
| The ceiling treatment | Each side can keep its own ceiling height, soffit or trim, because the divider gives the change somewhere to land | One ceiling plane runs the length of the floor, so a soffit added later has no edge to stop at |
| The flooring run | Material or direction can change at the divider, so one zone can be replaced on its own years later | One field runs uninterrupted, so replacing part of it later leaves a transition line in open floor with nothing above it |
| The lighting layout | Each side switches and circuits separately, and a furred header over the opening carries its own fixtures | The floor tends to get lit as one room, so a separately switched zone later means fishing runs through a finished ceiling |
| The kitchen's relationship to the seating | A table can sit on either side of the divider, and moving it changes how much of the cooking reaches the people sitting down | Cooking and seating share one room by definition, so a boundary between them later means building back the wall that came out |
When a Fully Open Plan Is Already the Right Answer
A household with no standing complaint about noise or cooking smells has no problem for a divider to solve. If meals get eaten in the room they are cooked in, if the stove, the table and the television have shared one space for years without anybody minding, and if the appeal of the floor is that all of it is legible from one spot, a half wall dropped into it takes something away and hands nothing back.
Everything above answers a specific complaint. A house where nobody is making one is a house where the fully open plan is already the right layout, and dividing it is work aimed at a problem that house does not have.
Frequently Asked Questions
Not if the divider stops short of the ceiling. A band of glass or a transom window set above a half wall or a pony wall lets daylight continue past the divider even where the wall itself blocks a sightline, which is what keeps a broken plan from trading light for privacy the way a full floor-to-ceiling partition does.
A range hood that vents to the exterior rather than one that only filters and recirculates air back into the room. A ducted hood sized to the stove underneath it pulls odor-laden air out before it has time to drift past a partial divider, which matters more than the divider itself does.
Yes, inside a stud-framed section: sound-isolation batts in the cavity plus resilient channel that decouples the drywall from the studs cuts far more transmitted sound than an empty stud bay with drywall on both sides, even at a partial wall's height.
Bar height, around 42 inches, is the common convention, chosen because it doubles as a counter or a serving pass-through rather than for any acoustic or structural reason.
It recesses into a wall cavity built with a split-stud frame, which lets the door disappear flush into the wall for laundry noise or a closed-off office instead of swinging into either room the way a hinged door would.
A half wall built as a partition normally has its top plate fastened only into the framing at either end, so what decides the size of the job later is the floor under it: the flooring was laid up to the wall, not under it, so removing the wall leaves a strip of unfinished substrate that has to be patched into the surrounding field or hidden under a new run.
A house doesn't have to pick one register for everything it shares. A kitchen can stay loud and visible to the rest of the floor while a home office nearby keeps its own door, and a family room can trade some sightline for a laundry room that muffles its own noise. The layout question is a room-by-room one, answered by what a household wants to overhear and what it would rather not.
Work out how the floor should divide — review where a half wall, a wide cased opening, or full removal fits your kitchen and living space. Palacios Construction Group serves Willis, Conroe, and The Woodlands. Call (936) 828-8664.
