Why Stock Cabinets Leave Filler Panels and Dead Corners
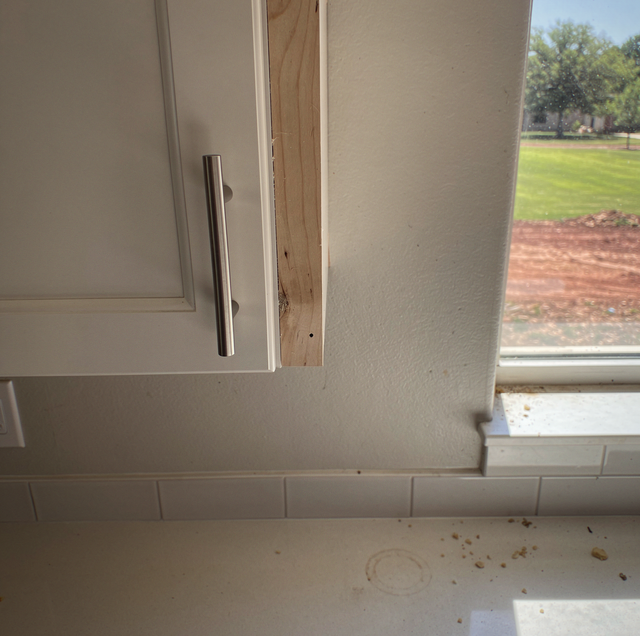
A stock cabinet catalog is a list of fixed numbers. Base boxes come in a set of width steps, wall boxes in a set of height tiers, and each is built on a production line long before anyone measures the room it will go into. The kitchen wall, meanwhile, is framed and drywalled to whatever length the studs and the finish work produce. Line the boxes up on paper and their combined width lands near that wall length and almost never on it, and the leftover span has to go somewhere.
Where it goes is a filler panel: a plain strip of matching material, three or four inches wide, with no drawer, no shelf, and no hardware, set between the last box and the wall. Run the same arithmetic into a corner instead of a flat wall, and it produces the other thing homeowners ask about: a door that swings open and stops against the face of the run beside it, well short of ninety degrees, with a cavity of usable box behind it you can reach maybe the front third of at a full arm's length.
Neither of those is a mistake an installer made. They are what happens when a factory-built module system meets a wall that was never built to match it.
How Stock Cabinet Runs Are Sized
Stock and semi-custom cabinetry is built in a catalog system: a manufacturer produces base, wall, and tall cabinets in a fixed set of width steps, finished on a production line, boxed, and shipped to whichever kitchen orders them. A designer works from that same spec sheet, choosing boxes off the page and lining them edge to edge along the wall on paper. Those boxes also split into two construction families, face-frame and frameless, which changes the door overlay and the clear opening inside the box but not the width steps the catalog offers.
The system works by addition: line up enough boxes and their combined width should equal the wall. It rarely does. A wall is framed and drywalled to a rough length that construction tolerance, not a cabinet catalog, controls, so the leftover span after the last full-width box almost never lands on a clean number. The factory cannot build a box in a width that does not exist on its production line, so the difference has to go somewhere.
What a Filler Panel Actually Is and Why the Gap Exists
A filler panel is a solid strip of matching cabinet material, fastened to the end or side of a box, that absorbs the leftover span the module math could not close. It is not decorative trim, and it is not a mistake hidden after the fact; it is a planned part of the order, sized and placed on the shop drawing before a single box ships.
Run your hand along one, and there is nothing to find: no drawer front, no hinge, no pull, just a flat face milled and finished to match the doors beside it so the eye slides past. That is the point of it. A filler does dimensional work rather than storage work, and the better it is made, the less you register that it is there.
Its job is clearance as much as it is width. A door or drawer needs room to swing or slide past whatever sits beside it: a wall, a window casing, an appliance handle, or another cabinet's own open door. Without a filler absorbing that last stretch, the hardware would collide with the obstruction before it finished opening. Where two runs meet at an inside corner, filler width usually has to grow again, because both adjacent doors need clearance to open at the same time without their edges meeting first. Fitting that same panel tight against a wall that is neither flat nor plumb is a separate problem.
Before ordering stock boxes, check the wall's plane at floor height, counter height, and cabinet-top height. A wall can read square at the floor and still lean out of plumb higher up, which one filler width can't fix.
The Blind Corner and the Space That Disappears Inside It
Two cabinet runs meeting at ninety degrees create a harder version of the same problem. One run has to stop short of the actual corner so its door can swing open without hitting the face of the perpendicular run. That setback pulls the front of the cabinet forward, and everything behind it, sometimes two feet or more of depth, becomes a dark, angled cavity that a door built to a standard width was never dimensioned to reach.
That dead space is not wasted because no one thought about the corners. It exists because a stock box is built once, on a line, to a handful of standard widths and a single depth, and none of those numbers were chosen with any particular corner in mind. A module system can accommodate a corner in a general sense; it cannot build a box shaped to the specific angle, depth, and door swing of the one corner in front of you.
The Gap Above the Wall Cabinets
The same fixed-height thinking shows up above the cabinets, not just beside them. Wall cabinets are manufactured to a standard height tier, chosen to sit correctly above a standard countertop and the appliances beneath it, rather than to reach any particular ceiling height. In a room with a higher ceiling, or in an older house with a lower one, that mismatch leaves open air between the top of the box and the ceiling.
That gap is rarely empty for long. It collects dust, catches airborne grease film from cooking, and turns into a shelf nobody can reach without a stool, holding boxes and small appliances that end up permanently out of sight. Closing it after the fact with crown molding or a built soffit box treats the symptom; the cabinet itself still stops at the same manufactured height it always would have.
Why This Is a Module Problem, Not a Workmanship Problem
A perfectly plumb, perfectly installed run of stock cabinets will still produce a filler panel, a blind corner, and a gap above the boxes, because none of those three things were ever a function of installation quality. They are the built-in consequence of a system optimized for factory efficiency across thousands of kitchens, not for the exact dimensions of any single one of them. A careful installer scribes the filler tighter to the wall and hides the seam better; the filler still has to be there.
Refacing an existing stock kitchen, swapping doors and drawer fronts on the same boxes, is a legitimate and different project with its own scope; it changes the finish, not the underlying box dimensions or the corner and filler geometry already built into the room.
What Changes When Cabinets Are Built to the Actual Room
Shop-built custom cabinetry, built entirely as one-off boxes rather than pulled from a stock or semi-custom catalog line, starts with the room rather than the catalog. Every box is built to match the field-measured dimensions of that specific kitchen, so the filler decision, the corner condition, and the ceiling height all become inputs to the build rather than problems patched after delivery. A run can be sized so the last box lands exactly where the wall ends, with no leftover span to fill. A corner can be built as a single full-access unit cut to the depth and angle of that particular room instead of a standard blind box. Uppers can be stacked straight to the ceiling in a single continuous run when a client wants that look, eliminating the gap outright rather than covering it with trim.
None of that means a shop-built run is always the right call. A small, square kitchen with plumb walls and no meaningful corner condition can be served well by a well-chosen stock system, and the extra shop time and lead time a fully custom run requires may not buy much in a room built that clean. The case for building to the room gets stronger exactly where the room itself is the problem: uneven walls, an awkward corner, a taller-than-standard ceiling, or an owner who truly does not want to see a seam.
Frequently Asked Questions
Base cabinets are typically manufactured in three-inch steps, commonly 9, 12, 15, 18, 21, 24, 27, 30, 33, and 36 inches, with wall cabinets following a similar stepped range; anything that falls between those numbers has to be made up with filler rather than ordered as its own box.
Filler stock typically ships from the factory as an oversized blank, often three to six inches wide, and is trimmed on-site to the exact leftover measurement in that kitchen; nothing about its final width is settled until the installer is standing in the room with a saw.
Some stock systems fit a diagonal corner unit with a rotating tray system, often called a lazy Susan, mounted on a center pole so that at least part of the depth remains reachable; others use a swing-out or pull-out frame that pulls shelving out of the cavity as the door opens.
Wall cabinets are commonly produced in 30-, 36-, and 42-inch heights, sized to fit properly above a standard counter and range hood rather than any specific ceiling height. With uppers set at the usual height, a 30-inch box under a 10-foot ceiling leaves roughly three feet of open air above it.
Semi-custom is the same base module system with a modification menu bolted on: limited filler widths, one or two extra height options, a depth reduction on a specific box, trim kits. The catalog dimensions underneath do not change, which is why a semi-custom order still arrives with fillers drawn on the plan.
Field measurements are taken after drywall and flooring are installed, not pulled from the architectural floor plan, because rough framing and finish work both shift a wall's true dimensions enough to matter once boxes are cut to a specific number.
The filler panel and the dead corner were never proof that someone did the job badly. They are proof that a catalog was doing its best to fit a room it never measured, and every one of these problems is a measurement problem. A box built for the room in front of it never has them to solve.
Book a cabinet design consultation — and see what a kitchen built to your exact walls looks like before a single box gets cut. Palacios Construction Group serves Willis, Conroe, and The Woodlands. Call (936) 828-8664.
