Control Joints Decide Where Concrete Cracks, Not If
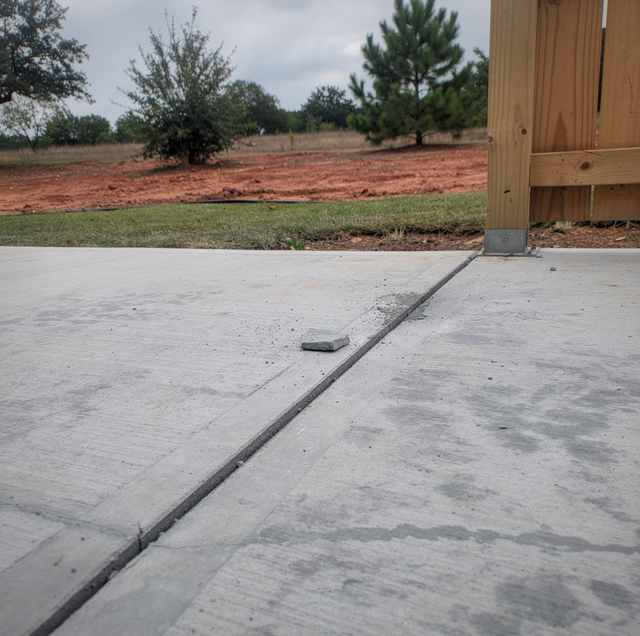
Concrete is going to crack. That is not a warning about a careless crew or a bad batch, and it is not a maybe. A slab on ground cracks because of what the material does in the weeks after it is placed, and the only decision available is where. Joint layout is that decision, made on paper before the pour.
Concrete Shrinks as It Dries, and the Slab Cannot Shrink Freely
A concrete mix carries far more water than the cement needs. Hydration, the reaction that turns cement paste into stone, consumes water equal to roughly a quarter of the cement's weight, and a mix batched wet enough to place and finish carries closer to half. The surplus leaves, some bleeding to the surface in the first hours and the rest evaporating out of the slab for months, and as it goes, the slab gets smaller. Drying shrinkage in ordinary flatwork runs on the order of a sixteenth of an inch for every ten feet of length.
A slab free to float would shrink, and nothing would come of it. No slab is free to float. Its underside drags on the base, its edges are cast against footings and foundation walls, and any point tied to something fixed is held still while the rest pulls away. Restrained shrinkage is tension.
Tension is the problem, and one number relationship explains why. Concrete carries enormous compressive loads, which is why a residential mix is specified by a compressive strength figure of 3,000 PSI and up. In tension, it holds roughly eight to twelve percent of that, so a slab that carries thousands of pounds per square inch pressing down pulls apart at a few hundred.
A Control Joint Is a Weakened Plane, Not a Line on the Surface
A control joint does not stop the crack. It sets the address. Cutting or tooling a groove removes part of the slab's cross-section, so along that line there is less concrete resisting tension. When shrinkage stress exceeds what the slab can carry, the thinnest section goes first: the crack forms under the groove and runs to the bottom of the slab. The clean line you see later is the top of it. The crack is below, out of sight, which is the point.
Depth is what makes it work: The groove has to reach a real fraction of the slab thickness, and the figure the trade works to is one quarter, so a four-inch slab gets a cut at least an inch deep. Cut shallower and the weakened plane is not weak enough to win; the slab ignores it and cracks somewhere it prefers, often a foot or two off the groove. A quarter-inch score line is a pattern, not a joint, and a slab treats it as one. Early-entry saws are the accepted exception, and they are an exception to the fraction rather than an application of it: cutting within the first hour or two, before shrinkage stress has built, a one-inch cut steers a slab that would need a deeper groove hours later.
Timing is the other half: A joint cut too late is a joint the slab has already cracked past. The window opens when the surface can support the saw without tearing the finish, and closes when shrinkage stress reaches the cracking level. With a conventional saw, it commonly runs four to twelve hours after finishing, and early-entry equipment cuts inside an hour or two. Hot-weather placement squeezes both ends.
Cutting or grinding concrete releases respirable crystalline silica, fine enough to reach deep lung tissue. Wet cutting or vacuum extraction at the blade, plus fitted respiratory protection, is standard practice on the saw. This is not homeowner work.
Spacing Follows Slab Thickness, and Panels Stay Close to Square
Joint spacing is a limit on how much slab is allowed to shrink toward any one line. The rule of thumb the trade works to takes the slab thickness in inches and multiplies it by two to three to get the spacing in feet: joints eight to twelve feet apart on a four-inch slab, twelve to fifteen on a six-inch one, with fifteen about as far as anyone stretches it on residential flatwork. Thicker slabs shrink by the same percentage but resist more tension while doing it, so they tolerate longer panels.
The second half of the rule is shape. Panels want to be close to square, with the long side no more than about half again as long as the short side, because shrinkage accumulates along the length. A panel twenty feet long and five feet wide pulls four times as hard toward its center along one axis as along the other, so tension across the narrow waist arrives long before the distant joints can relieve it. Long thin panels crack across the middle almost without exception.
Both figures are trade practices rather than rules quoted here from a book, and whether a particular pour needs a permit or an inspection is a question for the local building authority.
An Inside Corner Will Start the Crack for You
A re-entrant corner is any place the outline of the slab turns back into itself: the inside corner of an L-shaped patio, the notch where flatwork wraps a stoop, the square cut around a column, the pinch where a garage slab necks down to a walk.
Shrinkage there pulls two ways at once. One leg draws in one direction, the other draws ninety degrees off it, and the corner point is where those demands meet inside the smallest amount of concrete. Tension peaks there as it never does along a straight edge, and left alone, the crack starts at the corner and runs diagonally into the field.
What takes it is a joint leaving that corner, cut on the diagonal or run out along one leg. Every inside corner earns one, and skipping it is the most common reason a new patio develops a diagonal crack from a corner in its first year.
Anything Held Still Is a Crack Origin
A slab shrinks toward its own center, so anything holding one point still while the rest moves puts tension right there.
Six things cover nearly all of it: a post base or column embedded in the slab, a floor drain, a cleanout coming up through it, an anchor set into the pour, a slab cast tight against a footing, and the base of a set of steps.
A drain or a column wants to sit at a joint intersection, where two weakened planes already cross it, or inside a small blocked-out panel with joints running off its corners. Where the restraint is a wall rather than an object out in the field, a control joint is not the answer.
Ask for the joint layout on paper before the pour, with panel dimensions and all interior corners and penetrations marked on it. A layout settled on the ground with concrete already in the forms belongs to whoever is holding the saw.
An Isolation Joint Separates, a Control Joint Only Weakens
These two get confused constantly, and the confusion is expensive. A control joint is a partial-depth groove within one slab, steering that slab's own shrinkage. An isolation joint runs the full depth and separates the slab from something else so the two move independently: a house foundation, a column, an existing walk.
An isolation joint is built, not cut. Compressible filler, commonly half an inch thick, goes in against the wall or around the column before concrete is placed, and the slab is poured against the filler rather than the fixed element. Where a new slab is instead joined structurally to an existing one, that is a foundation design decision settled before any joint plan.
The third name in the conversation is the expansion joint, and in flatwork it is usually the isolation joint being called something else. Concrete does expand when it warms, but in a slab-on-ground, the drying shrinkage is the larger movement by far, so the joints spend their lives open rather than closed, and a separate expansion detail rarely earns its place.
Putting a control joint where an isolation joint belongs accomplishes nothing, because the restraint is still there under the groove. A patio poured hard against a house slab is locked along that whole edge whatever is cut into its surface, and it cracks parallel to the house, a foot or two out.
Sealant Blocks Water and Still Lets the Joint Move
An open exterior joint is a slot into the base. Rain sheets off the panels, finds the groove, and runs down through the crack below into the material the slab bears on. Saturated base fines are weak, and every wheel crossing the joint pumps water and fines back out. Panel edges lose support that way, and unsupported edges spall and settle.
Sealing closes that path, and the materials that work are flexible: a self-leveling polyurethane or a silicone made for horizontal joints, over a backer rod, so the sealant bonds to the two side walls of the groove rather than the bottom. Bonded on two faces only, it stretches and compresses as the panels move. Sealant is maintenance, not a permanent detail.
What cannot go in is anything rigid. Mortar or a hard filler packed into an exterior control joint locks the panels together, and a joint that cannot move is no longer a joint. The tension goes into the panel instead, opening a fresh crack along a line nobody chose. Semi-rigid fillers belong in interior floors under hard-wheeled traffic, where edge support takes precedence over movement.
What the Slab Tells You a Year Later
A crack running along a joint is the system working. The crack was always coming; the groove decided where, and the line at the surface is the top of one that formed below it.
A crack out in the middle of a panel says the layout lost: panels spaced too far apart for the thickness, a groove cut too shallow, or a cut made too late. All three leave the same evidence, which is why a slab with one field crack usually has several.
Fine surface cracking in a random web, the kind that shows when a slab is damp and drying, is crazing. It is a finishing and curing matter rather than a structural one, and it comes from the surface drying much faster than the concrete beneath it.
Reinforcement is a separate decision, and steel does not stop a crack from forming; it holds the two faces of one tight together afterward. And no slab is crack-free. A joint plan was never aimed at prevention; it is aimed at address.
Frequently Asked Questions
It can be. A tooled joint goes in while the concrete is still plastic, with a groover run against a straightedge during finishing rather than a blade run hours later. The catch is the tool: plenty of hand groovers carry a bit shorter than an inch, useless on a four-inch slab, so the bit gets measured rather than assumed. The rounded edge leaves fewer chips under traffic than a saw's square edge.
Yes, wherever the two are in contact. Joints carry straight through from one placement into the next, so new work poured against an existing walk continues that walk's pattern rather than starting a fresh one. A joint that stops at the seam, or sits offset a foot from the one opposite it, hands the crack somewhere to turn.
Narrow. A conventional blade leaves a kerf of around a quarter of an inch, and early-entry equipment cuts closer to an eighth. Width does not decide whether the joint works, since depth does that job, but it matters for sealing: a sealant reservoir wants to be roughly twice as wide as it is deep to stretch without tearing, which is why a joint due to be sealed sometimes gets a second, wider pass across the top.
They can be cut, but they will not behave like joints. Once a slab has been through its first months of drying, the shrinkage stress has already been relieved by whatever cracked, and a groove added afterward has nothing left to steer. Where a cured slab has cracked, the useful work is having that crack routed out to a uniform width and sealed.
It changes where they can be hidden, not where they are needed. Spacing, depth, and inside corners are dictated by the slab, and the pattern is then shifted so joint lines land on a pattern line and read as part of the stamp. The imprinted lines in the stamp itself are shallow texture with no depth behind them.
Concrete reaches roughly 70% of its design strength around 7 days, and its nominal strength at 28 days; light vehicle traffic on residential flatwork usually waits for that 7-day mark. Keeping the surface damp or covered during the first days matters, because water evaporating off the surface never hydrates the cement up there, leaving a weak, dusty skin over sound concrete.
Get the joint layout settled before the pour — a plan drawn for the slab you are actually getting. Palacios Construction Group serves Willis, Conroe, and The Woodlands. Call (936) 265-7256.
