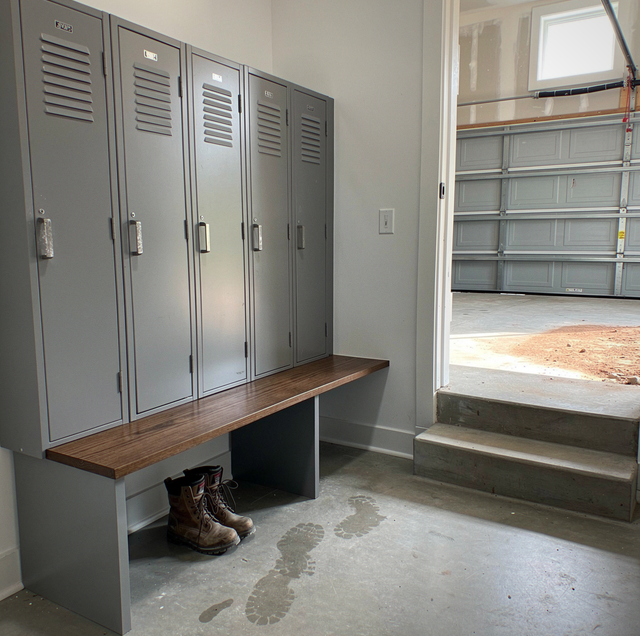
A mudroom is a set of jobs at one door. It is the drop zone at the door the household walks through every day: a floor that can take water and grit, a place to sit down and pull off boots, hooks for what will be worn again tomorrow, and closed storage for what will not. A house built without one still has that door and still has the traffic, and the traffic ends up as shoes on the kitchen floor and backpacks on the dining chairs. So the question is which existing space along that path can take on the job, and what the house gives up in the process.
Each space that can become a mudroom asks something of the house and takes something away from it:
| Where the space comes from | What it asks of the house | What it gives up |
|---|---|---|
| A wall at the garage entry | Lockers and a bench fixed to one wall, a hard floor at the landing, finish carpentry and a light | Width in the hall on the house side, or car clearance on the garage side |
| A laundry room on the path in | One wall kept clear of the machines, their vent and their connections, with licensed trades for anything gas or water | Shelving and counter space the laundry would otherwise use |
| A hall closet near the side door | The rod and shelf removed, the interior rebuilt with a bench and hooks, the door changed or left off | The coat closet |
| An enclosed back porch or breezeway | New walls, windows and a door, insulation, a floor brought up to the house, electrical, permitting | The open porch and its outdoor use |
| A small bump-out | A new foundation, framing, a roof tie-in, matched exterior finishes, permitting | Part of the yard and a section of the existing exterior wall |
Finding the Door Everyone Uses
The front door and the door the household uses are not always the same door. The daily entry can be the door from an attached garage, a back door off the driveway or a side door near where the car parks. A mudroom only works at the door where shoes come off anyway. Built at a formal entry nobody uses, it stays tidy, and the pile of shoes at the daily door stays where it was.
Some houses split the traffic between two doors. Building a full mudroom at each one doubles the scope without doubling the use, and the better call is a full build-out at the busier door and a hook rail and a boot tray at the other.
The built-ins' position relative to the walking path matters too. A bench running along a side wall, parallel to the path in, lets one person sit and unlace boots while the next person walks past. The same bench set across the end of a landing, facing the door, puts whoever is sitting in everyone else's way. The door swings through its own arc of floor as well, and lockers set inside that arc block it.
The Garage Entry Wall
When the daily door is the one from an attached garage, the wall beside it is the first candidate. On the house side, that can be a stretch of hall or a small landing that already carries everyone in, and lockers with a bench along it turn a pass-through into a drop zone without adding a room. The trade is width: a hall that becomes too tight for two people to pass loses its job as a hall.
On the garage side, the same built-ins can stand beside the steps up to the house door, which keeps the dirt in the garage. That garage sits outside the heated and cooled part of the house, so the finish is chosen for a space that follows outdoor temperature and moisture, and a car parked beside that wall still needs room to open its doors.
The wall between an attached garage and the house can be built as a fire barrier. Lockers fastened to its surface leave it whole; a recessed cabinet or a new opening cut into it is scoped so that barrier survives.
Sharing a Laundry Room on the Path In
In some houses, the garage or back door opens directly into the laundry room, and that room is already halfway to a mudroom. Its floor is hard and meant to be wiped, it sits on the path in, and wet clothes have somewhere to go. The mudroom part takes one wall: a bench, lockers, and hooks on the wall opposite the machines or on the run beside them, leaving the washer and dryer where their connections already are.
What decides whether the laundry can share is clearance. A front-loading washer's door and a dryer's door both swing into the room, and a bench across from them has to leave room to kneel at the machines while someone else comes in. The wall the mudroom takes is the wall the laundry would use for shelving, so this option trades storage in one job for storage in the other.
The dryer's gas line, its vent, and the water connections behind the washer stay with licensed trade partners, and the built-ins are laid out around them. A locker that boxes in a dryer vent or covers the gas shutoff leaves that shutoff out of reach when someone has to close it. Organizing the laundry side of the room is a separate project.
A Closet or Hall Nook Turned into a Drop Zone
A coat closet near the side or back door can become the whole mudroom. The rod and shelf come out, a bench goes in at seat height with cubbies for shoes beneath it, hooks line the back wall above the bench, and closed storage fills the space up to the ceiling. The door can stay, so the drop zone disappears when guests come over, or come off so the bench is always open to the hall. Organizing a closet for hanging clothes is a different job; this option ends the closet, and its coats move to the hooks or elsewhere in the house.
A hall nook works the same way without a door. A recess where a hall ends or jogs can be fitted with a bench and lockers built to the exact width of the recess. Either one is finish carpentry inside walls that stay where they are, which makes it the least disruptive of the five sources.
The complication is that the closet opening is too narrow for a usable bench. Widening an opening means cutting the framing around it, which turns a carpentry job into structural work.
Cutting into a wall that carries floor or roof loads can cause the framing above to sag or collapse, injuring anyone beneath it. A builder, with an engineer where the wall is bearing, assesses and supports it before any opening is widened.
Enclosing a Porch or Adding a Bump-Out
When no wall on the path in can give up space, the space comes from outside the existing walls. Both are addition work the remodel team scopes as an option, and both go through permitting, where the local building department decides what is required.
Enclosing a back porch or breezeway: a covered back porch already has a roof and sits at the door. The enclosure adds walls, windows, a door, and a floor raised to meet the house, and the choice between a conditioned room and an unheated buffer changes how each is built. A breezeway to a detached garage is the same job, already on everyone's path. The slab under an existing porch is assessed before anyone plans to keep it.
A small bump-out: where the back wall at the daily door has open yard beside it, a small addition can push that wall out and give the mudroom its own floor. That brings every part of an addition with it: a new foundation tied to the existing slab, framing, a roof tie-in, and siding, trim, and windows matched to the house. The foundation and the roof junction each carry their own engineering, and the schedule follows them.
It is the full-addition version of a mudroom, worth building when no interior wall on the path can give up the space; a household that can spare the coat closet or a laundry wall gets the same drop zone with finish carpentry.
Lockers, a Bench and Closed Storage
Whichever space it comes from, the mudroom itself is the built-ins. Shop-built lockers and cubbies are sized to the wall they stand on, so its full length gets used instead of ending in a filler strip where catalog widths run out. A locker per person who uses that door gives each one a hook, a cubby, and a shelf that belong to them, and the bench runs the length of the lockers so there is somewhere to sit in front of every one.
Closed storage above the lockers holds what is out of season. A hook row is fastened into studs or solid blocking behind the wall, because a row of wet coats and loaded backpacks pulls outward on every fastener. Every surface that gets touched can take a hard-sprayed finish, since wet coats and boots land on it daily.
A shallow shelf or tray at the top of each locker, above the hook, gives keys, sunglasses, and a phone a place that belongs to one person, which keeps the small items from landing on the kitchen counter.
The floor under the built-ins takes water and grit every day, and waterproof plank or porcelain tile handles both. A ceiling light over the bench and an outlet inside one locker for charging are small additions, wired by a licensed master electrician as part of the same scope.
A mudroom built with more cubbies than the household uses leaves the spares filled with clutter, so the count starts with the people and the gear that come through that door.
Frequently Asked Questions
It can, as plumbing work by a licensed master plumber, and on a slab it means cutting the concrete to run the drain line. The catch is the trap: a floor drain holds a small pool of water in its trap to block sewer gas, and a drain that sees no water for long stretches lets that seal evaporate, so the room picks up a sewer smell unless the trap is kept filled.
One switch at each door, wired so that either one turns the light on or off, suits a mudroom between the garage door and the house door. That arrangement, called three-way switching, is wired at rough-in by the licensed master electrician on the job, since adding the second switch after the drywall is finished can mean opening the wall.
Drawers or open cubbies, where the bench gets sat on every day. Storage under a hinged lift-up seat cannot be reached while anyone is sitting on it, and the lid needs a slow-close support to prevent it from dropping onto fingers. A lift-up seat suits long, seasonal items, and drawers suit the gloves and hats that come out daily.
Doors are optional and affect how the lockers handle wet gear. Open lockers let coats and boots dry in the room's open air, while solid doors hide the clutter and keep the damp inside. A slatted or louvered door panel does both: it hides the contents and still lets air move through to what is hanging behind it.
In a neighborhood with an architectural review committee, an exterior change such as a bump-out or an enclosed porch goes through that review, which can specify the siding, roofline, and window style the addition must match. That approval is its own step, separate from anything the local building department decides.
Two rows solve it in a house with children: one at adult height inside each locker and a lower row the children can reach on their own. Mounting the hooks on a continuous rail fastened across the locker backs lets the lower row move up later as the children grow, without new holes in the finished panels.
Contract a mudroom build-out with custom lockers and cubbies — a bench, hooks and closed storage fitted to the wall at the door your household uses, with the flooring beneath them. Palacios Construction Group serves Willis, Conroe, and The Woodlands. Call (936) 265-7256.