Quick Answer: A grab bar transfers a falling adult's weight into whatever its fasteners reach. Tile and its substrate are a finish over the structure, so a bar anchored in them alone can leave the wall when someone needs it.
A grab bar spends most of its life carrying nothing at all. The load it exists for arrives once, without warning: the full weight of an adult, dropped onto one hand, in a fraction of a second, at whatever angle the body happened to be falling. That force does not stay in the bar. It runs through the flange, into the fasteners, into whatever the fasteners are set into, and it has to end in something solid enough to refuse it.
In a wall built for a bar, the framing ends in lumber. In a wall finished without one in mind, it ends in a thin sheet of tile bonded to a panel, and the wall gives up in the order those materials give up. That difference is invisible once the grout is in, which is why two bars can look identical on the wall and behave nothing alike under a person.
The Load a Grab Bar Has to Catch
Nobody uses a grab bar the way it gets tested in a showroom. A steady, two-handed pull straight out from the wall is the gentlest version of the load and almost never the real one. The real one comes from someone whose footing is already gone, who reaches without aiming, who catches the bar with one hand near an end rather than in the middle, and whose weight arrives all at once instead of building.
The difficulty is in how that load arrives, not only in how much of it there is. It is sudden, so the connection takes a shock rather than a slow squeeze. It is off-axis, pulling down and outward and often twisting the bar in its flanges at the same time. And it is one-handed at a point far from center, which levers the near flange like a pry bar while the far flange barely works at all.
Every fastener behind a bar is being asked to hold a load applied faster and more crookedly than anything the wall has felt before.
How an Anchor in Tile and Backer Board Lets Go
A tiled shower wall is a stack. Framing carries everything. A rigid sheet substrate spans the studs to provide the tile with a flat, stable bed. Mortar bonds the tile to that substrate, and grout fills between the tiles. Each layer does its own job, and only the framing is structure; the rest is a finish that happens to be hard.
That stack fails from the outside in, usually in this sequence.
The tile goes first: tile is strong in compression and brittle everywhere else. A fastener pulled outward pushes the flange edge into a small ring of glazed surface, and the glaze fractures and chips away around the hole. What looked like a tight flange now has some play.
The board gives up next: the panel behind the tile has a soft core, whether it is cement-based or gypsum-based, and its job is to stay flat rather than to grip a fastener under tension. A device set into that panel pulls a cone-shaped plug of core material out through the face. No hollow-wall device changes what it is set into.
Then the assembly leaves as one piece: the substrate is fastened to the studs on a spacing chosen to keep a sheet flat, not to resist a concentrated outward yank. When the bar wins that argument, tile, mortar, and a section of board come off the wall together with the bar still bolted to them.
Notice where that leaves the bar itself. The tube is rarely the weak part, because every layer behind the flange is weaker than the bar bolted to it. The connection gives first because it is what the load reaches first, and because nothing in that stack was built to be pulled on.
Blocking Belongs to the Framing Stage
Blocking is solid lumber set horizontally between the studs, flush with their faces, in the band of wall where a bar might one day go. It gives a fastener continuous wood to bite into, and because that lumber is nailed into a stud at each end, whatever the bar catches gets handed straight into the framing plane instead of into a sheet good.
The timing is the whole point. Blocking goes in when the wall is open studs, before substrate, before waterproofing, before tile. At that moment it is scrap-length lumber and a few minutes of a carpenter's time on a wall that is already in front of him. Once the wall is closed, that same lumber sits behind finish work that has to be torn off and rebuilt to reach it.
A wall can be blocked for bars nobody has asked for yet, at almost no cost, and it should be. Blocking a band across the shower walls during framing keeps every later option open. Skipping it closes them, quietly, on the day the tile goes up.
Retrofit Options When the Wall Is Already Tiled
When a finished bathroom needs a bar, the honest options are few, and every one of them costs something real.
Open the wall and rebuild that section: Tile comes off, substrate comes out, blocking goes in, and the substrate, waterproofing layers, and tile are all rebuilt behind it. On an older shower, the original tile is usually discontinued, so the patch rarely disappears, and the work often grows to a whole wall to keep it from looking like a repair.
Work with the framing that exists: Sometimes a stud happens to land where a bar would be useful, and a bar can be fastened into real wood without opening anything. This is luck, not planning. Studs sit where the framer put them, and the place a person actually reaches for is decided by the person, not by the wall.
Change what the bathroom asks of the bar: If the one location that matters has nothing behind it, the layout itself sometimes has more to give than the bar does, which is a conversation about the room rather than the hardware.
Fold it into the next remodel: When the shower is already coming apart for other reasons, blocking is a rounding error inside a scope that is happening anyway. This is the least painful version of the retrofit by a wide margin.
Decorative Hardware and Bars Built to Be Loaded
On a store display, these are hard to tell apart. Similar tube diameter, similar finish, similar-looking round flanges. The differences lie where you cannot see them: the flange thickness, the tube wall thickness, and how the tube is joined at its bends.
The mounting is the bigger tell. A great deal of decorative bath hardware hangs on a small concealed bracket held by a set screw, with the visible bar slipping over it. That connection is made to look clean and to carry a wet towel. A bar intended to be grabbed is manufactured and rated for loading, and it carries that rating on its packaging; towel hardware carries no such rating because it was never meant to be part of the question.
That rating does not travel into your wall; it describes the bar and nothing behind it. A properly rated bar in an unblocked wall gives you the failure of the wall, on schedule.
A bar that has held through a year of towel-hanging and light steadying has only been tested by light use. The fall is its first real load, and the person reached for it precisely because it was there.
What You Can Check on a Bar Already Mounted
Do not test a questionable bar by putting weight on it. A connection that is going to let go will let go on whoever is testing it, in a wet room, without warning. Verification here is visual, and it is on paper.
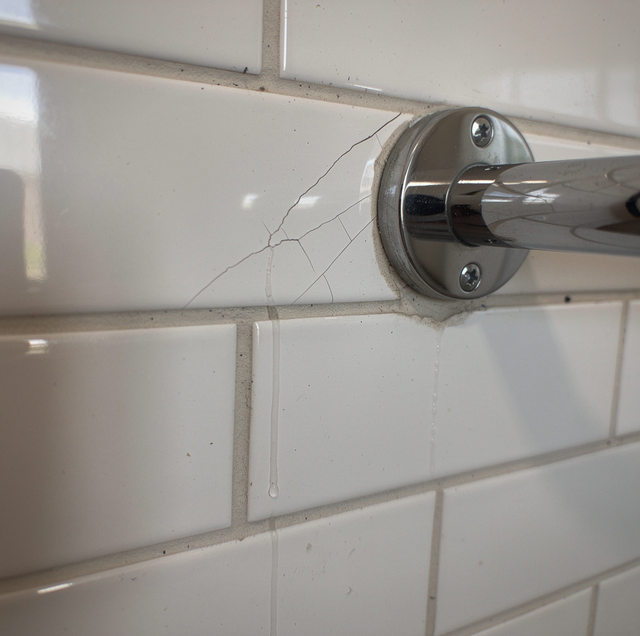
Look at the flange and the surface around it. A flange should sit flat and tight against the tile, with no gap that opens and closes when the bar is lightly touched. Hairline cracks radiating from under a flange, chipped glaze at its edge, a fine dark line where grout has been crushed, or a flange that somebody has caulked more than once all say the connection has been moving. Rust weeping from under a flange says water has been getting into that movement for a while.
Then look for a record. A remodeler who blocked a wall remembers doing it, and the job file usually says so. If the bar came with the house and nobody can say what is behind it, treat it as unverified and have a remodeler assess it rather than trusting it because it has always felt firm.
Planning the Wall Before the Tile Goes On
A bathroom that someone intends to live with for the next twenty or thirty years is an ordinary planning input, no different from deciding where the outlets go. It gets raised at design and framing, not after.
The conversation is short. Which walls could a hand reach for? Where does someone step in and turn around? Is there a seat, and what is beside it? A builder who hears that before framing closes blocks bands across those walls, and the room can take a loaded bar at any height, in any orientation, later, without a tile being disturbed.
Blocking is decided by where a person's hand goes, not by where studs happen to land. Walk the shower with your builder before framing closes and mark the entry, the seat, and the wall you would reach for.
The finish work is what everyone sees and prices. The wood behind it is what decides whether a bar is safety equipment or decoration that someone will trust at the worst possible moment.
Frequently Asked Questions
Sometimes, and it depends on what is on the other side of that wall. If the back of the shower wall faces a closet, hallway, or bedroom finished in ordinary drywall, a remodeler can open it from that side, set blocking between the studs, and patch drywall and paint instead of tile. That route closes when the far side is another wet wall, an exterior wall with insulation and sheathing, or a plumbing wall packed with supply and drain lines.
They need blocking that covers more area. A vertical bar at the entry and an angled bar along a seat pull the wall in different directions and place their flanges at different heights. A vertical bar caught near its top pries outward hardest at the upper flange, while an angled bar divides the load unevenly between a high flange and a low one, so there has to be wood at both ends of the run rather than at one convenient height.
It changes the material, not the requirement. A molded surround is a thin panel with an air gap behind most of its face, so a fastener pulled outward flexes the panel and works loose even where it reaches framing. Manufacturers address this by molding reinforced areas into specific panels, and remodelers address it by installing solid backing behind the panel before the unit is set.
They fail in different ways, and neither substitutes for a bar. A built-in bench is framed for weight pressed down onto it and carried into the floor and wall; pulling sideways on its tiled edge loads it in a direction nobody framed for. A niche return is pure finish, a tiled corner with no fastener path behind it and an edge that bites under a gripping hand.
The one that comes up most is the wall beside the toilet, where people steady themselves whether anything is mounted or not. That wall is often the same wall carrying drain and vent piping, so blocking there gets coordinated with the plumber before the wall closes rather than shoehorned in around finished pipe later.
Start with photographs rather than the wall. Most remodelers shoot date-stamped images of open framing before anything covers it, and a set of those from the previous owner's contractor settles the question in minutes. A home inspection report will not settle it: inspectors note whether a bar is present and firm to the touch, and they do not load-test one, so a clean report proves nothing about blocking.
Get the blocking into the framing scope — have a builder mark where a loaded bar could go while the walls are still open. Palacios Construction Group serves Willis, Conroe, and The Woodlands. Call (936) 265-7256.