The features that hold up a bathroom for someone whose balance, grip strength, or reach has changed are a short, well-known list: a step-free shower entry, a taller toilet, grab bars set into solid blocking, slip-resistant flooring, lever hardware, and switches placed within easy reach. Every one of them is available in a stainless-tube, white-tile version that reads as a hospital room the moment you walk in. None of them has to be built that way. The look comes from the material, the finish, and where each thing sits in the room, and all three are chosen separately from whether the accessible feature is there at all.
Walk the bathroom the way a person actually moves through it, from the door to the floor, and every stop on that path carries an accessibility answer and a design answer stacked on top of each other. The mistake is treating them as a single decision rather than two.
The Doorway and the Path Into the Room
A narrow bathroom doorway is the first stop on the walk-in, and it can drift toward a clinical look. Accessibility guidelines commonly call for a clear doorway width of roughly 32 inches to let a walker or wheelchair pass without turning sideways, measured from the face of the open door to the stop on the opposite jamb, not the rough framed opening.
The clinical version: a raised metal ramp threshold, a door propped permanently open because it clears nothing when closed, and hardware sized for a wheelchair user's fist rather than the room's actual finish.
The version that reads as design: a pocket door or a barn-style sliding door mounted on the wall face solves the same clearance problem without a swinging leaf eating floor space, and either style is available in wood species and paint finishes that match the rest of the house. A door that already needs replacing is also the moment to widen the rough opening, because the door's trim and jamb are already coming off.
The threshold gets the same treatment as the shower entry below: flush transitions between rooms read as flooring choices, not medical equipment, because nothing about a flush transition announces what it is for.
The Shower Entry: Curbless Without Reading as Clinical
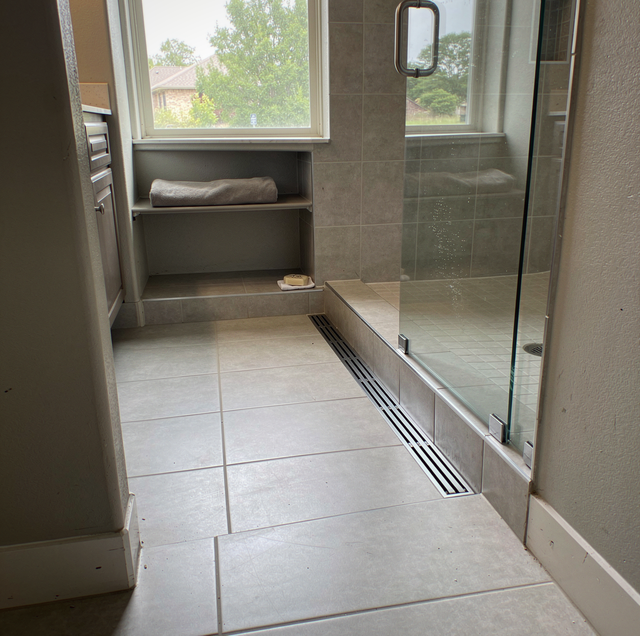
A step-free shower entry removes the step a person can catch a foot on entering or leaving, and it does that by lowering the shower floor relative to the bathroom floor rather than by raising a ramp over a curb. Getting the floor structure to accept that drop, and getting the water to stay inside the wet area once the curb is gone, is a subfloor and waterproofing question that a remodeler answers before a single tile is chosen.
What decides the look is what happens above that floor. A single sheet of glass, rather than a framed enclosure, lets the eye travel across the whole wall rather than stopping at a frame, and a linear drain set flush along one wall reads as a design detail rather than a fixture. Bench seating built into the shower, tiled to match the walls rather than dropped in as a plastic accessory, serves the same rest-while-bathing function as a shower chair without looking like one.
Whether a curbless entry fits a given bathroom depends on the floor beneath it, not on how badly you want one, and a remodeler assesses that before promising the entry as part of the scope.
A shower valve without a temperature limit increases scald risk when hand or foot sensation has changed. Ask a licensed plumber to install a thermostatic mixing valve set to a safe maximum rather than adjusting the water heater thermostat yourself.
Ask for the same large-format tile on the shower floor and the bathroom floor, run through with no transition strip at the curb line. It reads as a single continuous surface rather than two rooms stitched together.
The Toilet: Comfort Height Without a Medical Cue
A standard residential toilet seat sits close to the height of a low chair, which is comfortable to sit low into and hard to rise from without pushing off something. Guideline figures commonly put comfort height, sometimes called chair height, between about 17 and 19 inches to the top of the seat, roughly 2 to 4 inches taller than a standard bowl, which shortens the distance a person has to lift or lower themselves.
The clinical cue is the plastic seat riser clamped onto a standard bowl after the fact, paired with an oversized flush lever, rather than a taller bowl built in from the start. A comfort-height bowl selected as the original fixture, in the same finish and shape family as the rest of the room's plumbing fittings, disappears into the design.
Grab bar placement near the toilet is a framing decision, not a bracket decision: the wall behind it has to be blocked before the tile goes up, the same requirement that governs a bar at the shower entry, and a remodeler plans that blocking with the tile layout rather than drilling into whatever happens to be behind the wall later.
The Vanity and Mirror: Reach Without the Clinical Layout
A vanity built for a wheelchair user or someone who needs to sit while grooming has to leave open knee space beneath the counter, which a standard vanity cabinet with a full run of doors and drawers does not provide. The clinical answer is a bare wall-hung sink with exposed plumbing and no cabinetry at all, which looks and functions like a commercial restroom fixture.
The design answer keeps storage on either side of the open knee space rather than removing storage altogether: a floating vanity run with a bank of drawers on one end and open space in the middle, or a furniture-style vanity with a single open bay flanked by two full cabinets, gives the same clearance while keeping a place for towels and toiletries. Rerouting the water supply and drain into a wall chase behind that open bay, instead of leaving them exposed under the sink, is what keeps the fixture from reading as a plumbing display.
A mirror that tilts, or one hung with its lower edge closer to the counter, serves seated and standing users at the same time, and framing it to match the vanity hardware keeps it from looking like an accommodation bolted on afterward.
Lighting and Switches Placed for Aging Eyes and Hands
Aging eyes need more light to read a surface clearly than younger eyes do, and a single ceiling fixture that lit a bathroom well enough for a 30-year-old leaves shadows across a vanity or a shower floor for someone older. Layering light rather than adding more of one kind is what fixes that without turning the room into an examination bay: a vanity light at face height on either side of the mirror to light a face evenly, a waterproof fixture over the shower itself, and a lower path light near the floor for a trip to the bathroom at night without switching on the main light at all.
Rocker-style switches and pull-cord or motion-activated fixtures ask less of a hand with reduced grip strength than a small toggle does, and they come in the same finish families as any other switch plate, so nothing about the hardware signals accommodation. Switch height and outlet height both matter for someone reaching from a seated position, and both get set during the electrical rough-in alongside the panel and circuit work a bathroom remodel already needs, coordinated with a licensed master electrician as part of that scope rather than as a separate call.
The Floor: Slip Resistance That Doesn't Look Institutional
A wet-rated floor tile is chosen for how much traction it holds when water is standing on it, not for how it looks in a showroom, and the two qualities are not opposed to each other. A matte porcelain tile in a stone or wood look can carry a wet-area slip rating that a glossy finish would not, and it lacks the sheen that reads as a commercial floor.
A slightly textured grout line, set with a joint width close to that used in the rest of the house, keeps the floor from looking like it was built to a different standard than the hallway outside the door. Radiant heat under that tile removes another fall risk unrelated to mobility: a cold floor that makes someone rush across it barefoot.
The transition from that floor to the hallway carpet or wood outside the door is where a raised threshold can carry over from an older layout out of habit rather than necessity, and it can be corrected while the floor is already being replaced.
Frequently Asked Questions
Not always. Swing-clear offset hinges replace the standard hinges on an existing door, swinging it completely out of the opening rather than partway into it, which can add close to 2 inches of usable clearance without touching the frame. That option only works within the door's existing rough opening; it does not create width where none exists.
Not in the way a wall-hung or open-bay vanity does. A pedestal sink's base sits directly under the bowl, blocking the knee space a seated user needs, and the bowl's height is fixed by the pedestal itself, so it cannot be reset to a seated height the way an open vanity can.
No. A comfort-height toilet is manufactured as a one-piece with the taller dimension. A wall-hung toilet goes a step further: the bowl mounts to a hidden in-wall carrier frame rather than the floor, so its seat height is set during framing rather than fixed by the fixture's own base.
They change how the hand engages the hardware. A lever can be pushed down with a closed fist, forearm, or elbow, whereas a round knob requires a grip-and-twist motion that a hand with reduced strength or arthritis struggles to perform. The mechanism inside a lever faucet or door lock is the same as a knob version; only the way a hand contacts it changes.
Wet-area floor tile carries a slip-resistance rating from a standardized wet friction test conducted by the manufacturer, expressed as a coefficient rather than a marketing claim. That number is what a remodeler checks against the tile's intended use, since a rating meant for a dry entryway is not the same rating a wet shower floor needs.
Not on its own, but a low-level night path light changes one specific risk: the risk of a trip in the dark. Giving that fixture a warm, dim color temperature rather than the cooler white used at the main ceiling light skips the glare step that aging eyes otherwise need a moment to adjust through, so the path stays visible without a jarring switch-on.
Set the accessible fixtures into the plan before tile goes down — a walkthrough with Joel maps the blocking, the clearances, and the switch heights so the room reads as designed, not retrofit. Palacios Construction Group serves Willis, Conroe, and The Woodlands. Call (936) 265-7256.