Face-Frame vs Frameless Cabinets: What the Box Changes
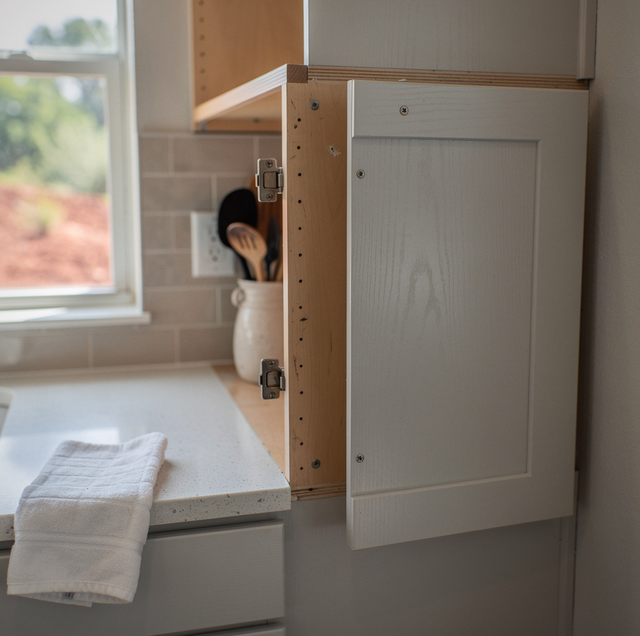
Open any cabinet door in your kitchen and hold it there with your hand on the hinge. Look at the front of the box. Either a flat hardwood frame runs up both sides of the opening and across the top and bottom, or there is no frame at all, and what you are looking at is the front edge of the cabinet's own side panel with a thin band of matching material over the plywood layers.
That is the difference between face-frame and frameless construction, and it is fixed the day the box is built. A frame's stiles stand in front of the opening and take inches out of it, so two cabinets of the same nominal width are not the same cabinet inside.
What a Face Frame Adds to the Front of a Box
A face frame is a flat frame of hardwood glued and fastened to the front edges of the cabinet carcass. The vertical members are stiles, the horizontal ones are rails, and a mid-rail runs between stacked openings on a drawer bank. Made from three-quarter-inch stock, it covers the raw front edges of the plywood sides and gives the box a continuous hardwood face.
That frame does structural work before it does any cosmetic work. A plywood box is stiff in its faces and weak in racking, and a glued hardwood frame across the front holds the opening square while the box is carried through your house, set on a floor and screwed to a wall. It also gives every screw that goes into the front of that cabinet something solid to bite, which matters the first time you move a hinge or hang a heavier door.
A frameless box, sometimes called European or full-access construction, has none of that, so the panel has to handle it all. The sides, the top stretchers, and the bottom carry the load; the joint between them is doweled or screwed rather than braced by a frame, and the panel's own thickness keeps the box square. The exposed plywood edge is covered with a matching band, which forms the entire front face of the box.
Overlay, Inset, and the Reveal Between Doors
Overlay is how much of the box front a closed door covers, and a frame lets you choose it. Order the positions by how much of the frame the closed door hides, and they run in one direction. An inset door hides none of it, sitting inside the opening flush with the frame's face with an even gap all around, possible only because a frame gives a door a plane. A partial-overlay door hides part of each stile and rail, leaving a band of frame showing. A full-overlay door hides nearly all of it, so what you see across a run is a narrow reveal between doors.
A frameless box has no such plane, so the door lands on the panel's front edge, covering it. Full overlay is the geometry the construction hands you, and the only lines in a finished run are the reveals between doors and drawer fronts.
Inset carries a tradeoff worth hearing before you commit. Frame and door are solid wood, and solid wood moves across its width as indoor humidity swings, so a gap that looks right in a dry month can tighten on you in a wet one.
New doors on an existing kitchen do not reopen this: overlay belongs to the box, and whether those boxes are worth keeping is its own decision.
The Clear Opening Behind the Frame
Clear opening is the hole you reach through, and on a face-frame box it is a different number from the cabinet width.
Run the arithmetic on a 24-inch base cabinet with three-quarter-inch plywood sides. Inside the box, side to side, there are 22 1/2 inches. On a frameless cabinet, the clear opening is also the cabinet, because nothing stands in front of it. Put a face frame on the same box with 1 1/2-inch stiles set flush to the outside of the sides, and each stile hangs 3/4 inch past the panel into the opening. The clear opening drops to 21 inches.
That inch and a half is where you meet the difference. A half sheet pan, a stock pot with its handles on: each clears your opening, or it does not, and the opening is the dimension worth writing down.
A double-door face-frame cabinet includes one additional member: a center stile between the two doors. On a 36-inch sink base with three-quarter-inch sides, 1 1/2-inch stiles, and a 1 1/2-inch center stile, the two openings measure 15 3/4 inches each, so nothing wider than 15 3/4 inches fits in whole. The same box built frameless has one opening of 34 1/2 inches. The frame does give something back for those inches: the inset option, and solid wood behind every screw.
Where Each Construction Mounts the Hinge
The door in your hand has to be screwed to something, and the two constructions offer different somethings.
A frameless box is built around the concealed cup hinge. A 35 mm cup is bored into the back of the door, the hinge body drops in, and its arm clips onto a mounting plate screwed to the inside of the box side. The hinge manufacturer's boring pattern gives the cup diameter and its distance from the door edge, worth having if you replace a door. Once hung, the door can be adjusted at the hinge in and out, up and down, and side to side without taking it off.
A face frame gives the hinge the frame itself. A cup hinge made for face-frame work uses a plate that screws to the edge or inside face of a stile; a wraparound version bends around the stile itself. An inset door on a face frame can also take a butt hinge mortised into the stile and the door edge, which a frameless box has nowhere to mortise.
The difference that surfaces years later is the material the screws pull into. On a face frame, a hinge screw pulls into solid hardwood. On a frameless box, it pulls into a plywood or particleboard panel, and that panel's holding power carries the door's weight every time you open it.
Drawer Boxes and the Inches a Face Frame Takes
Drawers are where the opening arithmetic turns into something you load.
A side-mount ball-bearing slide is built to a nominal half-inch of clearance on each side of the drawer box, a fixed clearance for that hardware. Go back to the 24-inch base cabinet. The frameless version has 22 1/2 inches of clear width, so the drawer box comes out 21 1/2 inches wide. The face-frame version has a 21-inch clear opening, and the drawer box has to pass through it, so it comes out at 20 inches.
That is one and a half inches of drawer at every drawer in the run, the two stiles turning up again where nobody looks during design. In a pot drawer, the difference is between a lid rack that fits across your drawer and one that sits at an angle.
The slides mount differently too. On a frameless box, the slide screws straight to the box side. On a face frame, the slide has to be stood off that side out to the frame plane, with a rear socket and a front bracket ordered with the cabinet.
When a shop hands you a drawing, ask for the drawer box's outside width beside the cabinet width. Twenty-four inches on a plan is a cabinet. The drawer box you will be loading is 20 inches.
Frequently Asked Questions
Open a door and look at the inside corner where a stile meets its rail. A face frame is built as a frame before it goes onto the box, so from inside your cabinet you can see how that corner was made: two pocket screws driven at an angle, or a mortise-and-tenon. A frameless box has no such corner; its front edge is one panel edge under a band of veneer or PVC.
The shelf is the same three-quarter-inch panel in both, but a frameless cabinet's wider clear opening gives your shelf a longer unsupported span, and a panel sags with span far faster than with load. A 36-inch frameless box asks a shelf to cross about 34 inches. The answer is a thicker shelf or a hardwood edge glued along its front; a face frame's center stile instead halves the span.
They can, but the two sit at different depths at the front. A face-frame door closes against a frame standing 3/4 inch proud of the carcass, so its outer face lands that much further into your room than a frameless door on the same box depth. Put both on one wall and your door faces will not line up unless the carcasses sit at different depths. Splitting them by area sidesteps it.
A center stile is the vertical member between two doors on a wide face-frame cabinet, and it carries load, so it is not simply left out. Where you need the whole opening clear, for a wide drawer bank or a sheet pan, a shop can build an applied center stile: a strip fastened to the back of one door, traveling out of the way as that door opens.
Not by cabinet size. A pull-out is specified against the clear opening it passes through, with a minimum opening width rather than a cabinet width. That is why manufacturers offer a face-frame version and a frameless version of the same unit, the face-frame one narrower to clear the stiles. Order against your cabinet's nominal width, and the unit can arrive too wide.
That is the 32 mm system on which frameless cabinetry is built. A line of 5 mm holes runs down the inside of each box side at 32 mm on-center, and shelf pins, hinge plates, and drawer slide screws all land on holes from that line. In your kitchen, it means a slide or a hinge plate lands where the grid allows, in 32 mm steps rather than any dimension you name.
You can have the run field-measured before either construction is drawn — a builder standing in the room with a level and a straightedge finds the walls out of square, the floor out of level and the corner out of plumb, and can then say which of the two boxes installs cleanly against what is really there. Palacios Construction Group serves Willis, Conroe, and The Woodlands. Call (936) 265-7256.
