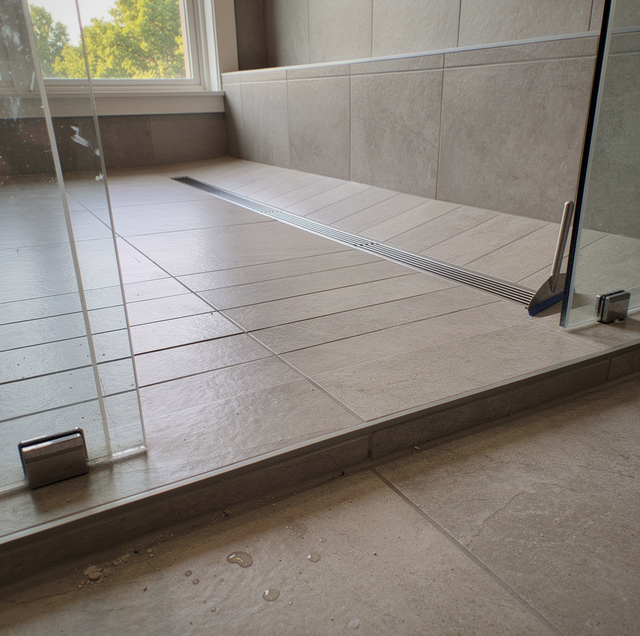
A shower floor has to slope somewhere, and the drain style chosen determines which direction the slope runs. That single decision, made before a single tile is set, extends to the size of the tile that will lie flat, whether the entry can sit flush with the surrounding bathroom floor, and where the plumbing rough-in has to land under the slab or joists. Center drains and linear drains solve the same problem: water finding its way off the floor, with two different slope geometries, and the geometry drives the choices that follow.
How a Center Drain Shapes the Floor
A center-drain floor is cut into four separate sloped planes, one running down from each wall, and all four meet at the same low point in the middle of the shower. Each plane falls a quarter inch or more per running foot toward that point. Where two of those planes meet, along a line from each corner to the drain, the mortar bed has to change direction cleanly, and that line is where the troweling has to be exact: four separate pitches converging on one spot, with no straight run anywhere on the floor to fall back on.
The drain body itself sits away from every wall, at the geometric center of the floor or close to it, which keeps every plane's fall roughly equal and keeps the corner transitions symmetrical. Pull that drain off-center, and one plane ends up carrying more of the pitch than the other three, resulting in a workable floor whose valley lines are no longer symmetrical.
How a Linear Drain Changes the Slope
A linear drain trades those four converging planes for one. The floor pitches in a single direction, from the wall or walls opposite the drain toward a trench that runs along one wall or under the threshold. Instead of four planes meeting at a point, the mud bed is a single continuous surface sloping one way, and the corners of the shower show no change in direction at all: the floor along the two side walls and the back wall falls toward the same line rather than toward each other.
That single-direction fall is also what allows a linear drain to sit inside an open shower with a glass panel on only one side, since the pitch still has only one place to carry water. Because the floor only has to fall toward one edge, the drain can run the width of an entry rather than be boxed into a corner, which is part of why linear drains show up in open, glass-forward shower designs. Whichever drain body is chosen, the shower's waterproofing membrane still has to terminate cleanly at it, sealed to the drain flange just as it seals to every other edge of the floor.
Tile Size and Cuts
The underlying slope geometry determines how a tile floor can be cut on top of it. A center-drain floor's four planes meet along diagonal lines running from each corner to the drain, so a large-format tile has to be cut along each of those lines, and a large flat tile cannot follow the change in pitch across its face. Any tile crossing from one plane to the next needs its own cut rather than a straight factory edge. Smaller tile and mosaic sheets handle that compound slope with less trouble, since each small piece sits within a shorter run and the extra grout lines between pieces absorb the pitch change across each valley.
A linear drain's single-direction slope removes that problem. Because the whole floor falls one way, large-format planks or tile can run the length of the shower with no cuts driven by the slope, only straight cuts at the drain slot and the walls, keeping joint lines continuous instead of interrupted at four separate corners. That is one reason a floor built around a linear drain can carry the same large tile as the walls around it, whereas a center-drain floor can use large tile only with a cut along every valley line, even when the walls are tiled large.
Curbless Entries and the Subfloor Question
Because a linear drain's slope runs one direction, the floor can pitch toward a channel at the far wall or at the threshold, which lets the entry side of the shower sit level with the bathroom floor outside it without a curb to hold water back at that line. A center-drain floor can go curbless too, recessed so all four edges start level with the bathroom and fall to the middle. The difference is at the doorway: a linear drain runs along the entry, catching water right at the threshold, while a center drain relies on the entry-side plane to carry it back. Whether a given bathroom's floor has the depth for a recessed, curbless pan is a separate structural question, decided by what sits underneath it, framing or slab, and not by which drain style gets chosen.
Here is where those two slope directions land once the floor, tile, and entry choices are laid side by side.
| Center Drain | Linear Drain | |
|---|---|---|
| Floor slope | Four planes, one per wall, converging at the middle | One plane, falling toward a single trench |
| Tile size it suits | Smaller tile or mosaic on the floor | Large-format tile or plank, laid straight |
| Entry type | Curbless when recessed, or curbed | Curbless or zero-threshold; drain can sit at the entry |
| Where it sits | Centered, away from every wall | Along one wall or under the threshold |
| Cleaning | One low point; grate lifts straight up | Full-length channel; grate lifts out along the run |
How the Choice Gets Made
The floor's shape and size come first. A long, narrow shower, or a shower with one clear, open side, favors a linear drain, since there is an obvious wall for the trench to run against. A square or irregular, multi-angled floor plan can suit a center drain better, because each wall's plane pitches toward the middle on its own and does not require every wall to run parallel to a single channel, as a linear layout does.
Tile choice comes next, and it can run either direction: a household set on large-format floor tile is leaning toward a linear drain, while a household drawn to a smaller mosaic or pebble floor fits either drain style. The look each style reads as follows from that same geometry: a linear drain's single slope lets the shower floor carry the same large tile as the room outside it, so the shower reads as one continuous surface, where a center drain's smaller tile and four converging planes give the floor a more segmented, traditional look. Entry style, curbless or curbed, and plumbing rough-in location, whether the drain line can reach a wall edge or has to stay near the middle of the room, round out the decision.
None of that makes one style the better choice across the board. A small secondary bath tucked into an awkward, angled corner can drain to a single center point with no straight wall for a channel to follow, and forcing a linear drain into that layout for the look alone adds cut tile and reframed pitch the room does not need.
A center-drain mortar bed is ready for tile when four even planes meet along straight diagonal lines from the corners to the drain, with no flat spot where water can sit; a straightedge laid across each plane shows it.
Large-format tile on a shower floor leaves fewer grout lines for grip, so a wet floor can turn slick underfoot. The installer should set only tile rated for wet floors there, and keep polished wall tile off the floor.
Frequently Asked Questions
Yes. In a doorless, open layout where the shower floor continues into the room as one plane, a linear drain can run down the center of the floor instead of against a wall, splitting the pitch into two opposing planes that both fall toward the channel from opposite directions rather than one plane falling the whole width.
Yes. A five-sided floor gets five planes, one per wall, each meeting the drain along its own valley line, so the number of angled tile cuts rises with the number of walls.
Linear drains come either in set lengths or as cut-to-fit channels; a cut-to-fit channel and its grate are trimmed to the finished wall-to-wall length, so the slot reads as part of the wall.
No, the pitch per foot stays the same; what grows is the total drop, so the edges of a larger floor start higher above the drain, and a curbless build needs that much more recess below the entry.
No. The channel collects water along its length and drops it through a single outlet into a trap the same size as the one a center drain uses, so the plumbing below the floor looks the same; what changes is where that outlet lands.
Yes. A tile-insert grate carries a strip of the floor tile in a shallow tray, so only the two narrow slots along its edges show, and the floor reads unbroken up to the wall.
Commission a walk-in shower remodel built around the drain that fits your layout — the slope, tile size, and entry are planned together as one scope. Palacios Construction Group serves Willis, Conroe, and The Woodlands. Call (936) 265-7256.